

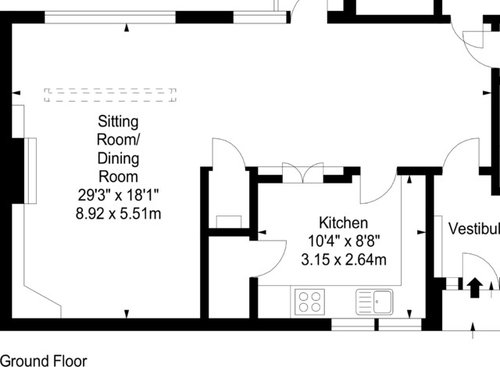
help, dated 70's bungalow in need of kitchen/living love and ideas
11 years ago
Featured Answer
Sort by:Oldest
Comments (8)
 11 years ago
Related Discussions
More workable layout ideas needed for bungalow ground floor pls??!!
Comments (7)Is the downstairs bedroom just for guests or is it the master bedroom? If it's for guests, the you probably don't need it ensuite as long as there's a shower in the main bathroom. Definitely put in a utility, using that left hand side of the kitchen. No need to have a door through from kitchen to utility, just block it off and it's perfect with back door for running to washing line! Run a counter along left hand side with washer and dryer underneath, put in a sink for hand washing etc, and have shelves above for storage. On the right hand side, a bench with shoe storage beneath and coat hooks above. Can also double as a 'mud room' for storing wellies, umbrellas, footballs etc! Then knock the wall between kitchen and dining, but retain wall between kitchen and lounge to provide space for kitchen cabinets. To keep the open plan room sociable my main advice would be, no TV in there! Put the TV in the family room. this house has great potential, good luck!...See MoreHow to improve 70s bungalow exterior??
Comments (11)Hi Edwina, It's going to be the greenery that makes a big difference to this. Plants are used for softening designs all the time both exterior and interior. I love the garage doors and think ever have done a great job too - well done. I love the idea of rendering it but think you have to work with the rest of the road so if no one else has its probably not a great idea :( Regarding the images of changes on the property - I offer a 3D visualisation package that I would be happy to give you a price for if you drop me a person message on the profile page. This will depend on the budget you have as to its worth for you. All the best, Gina...See MoreWelcome some advice on a 1960/70's bungalow renovation please
Comments (13)I would find a great builder with links with a structural engineer to help you see what might be possible and how much it would cost. When you know that you have sufficient funds to proceed you should then consider the creative side of things. You can explore layouts with a designer, concept planner or architect. The architect may be the most expensive option but you would have their technical expertise. A concept planner sells only design but you can explore many layouts at a lower price point than the architect. A designer can work in the same way as the concept planner but can also help with the finished look and procurement. When selecting which professional to work with you should think about whether you will need a project manager for the build and if you want the design professional to take on that role....See More1930's Bungalow Layout Help Needed
Comments (13)Hi Rebecca We are looking at doing 3 bedrooms as we have quite a few grandchildren. I think that room should be big enough for doubles, bedroom 2 would work out to be 2.9m x 2.4m and bedroom 3 2.75m x 2.3m so I think that they would be big enough, will probably place a double in Bedroom 2 and bunk beds in Bedroom 3, so don't think that we are compromised on size. My issue with the removal of the wall you marked is that I think that this was the original external wall of the bungalow, so would need a structural survey and involve quite a lot of work removing it. Am looking for an ex-display kitchen which will reduce the cost of moving the kitchen, am also looking for some reclaimed solid oak flooring for the Living Room, kitchen and hall ways (if anyone comes across any then please message me, we have considered keeping the kitchen where it is but we think that placing it where the current bedroom 2 is would give us a nicer kitchen and dining area. Thanks for your input guys it makes me feel a little more confident with our plans, we have noticed that there was a window at the end of the bedroom that must have been blocked up when they built the conservatory so my look a closing off the current door and opening this up and installing some double doors maybe bi-fold to open up the front room Cheers Steve...See More- 11 years ago
- 11 years ago
- 11 years ago
- 11 years ago
 11 years ago
- 11 years ago

User