

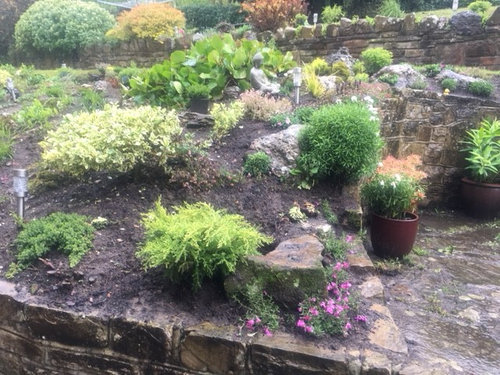
Can anyone advise me on water features for this rockery please?
8 years ago


Featured Answer
Sort by:Oldest
Comments (6)
Related Discussions
What practical feature/item do you secretly crave for your house?
Comments (98)Lights which automatically turn on when I enter a room (especially in the kitchen and in the hallway from the bedroom to the bathroom) and lights inside my wardrobes (especially inside the one in the bedroom: I often get up earlier than my hubby, and it may be still dark outside, and I don't want to wake him up while I'm looking for my stockings)....See MoreExtension kitchen layout wobbles.......can anyone offer advice?
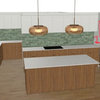
Comments (36)Brilliant things to consider Minnie thank you. Only 4 of us in the house, and we do have a seperate dining room. I only want casual bar stool seating for the kitchen but am struggling with where else to place 4 bar stool. Haven't got the width of room to have them all down the side of island facing the wall of units, plus I really like the sleek look of an island and didn't want to interupt that streamlined look by having seating around one end in an L shape. Can't thing of any other option unless someone can thing of something to consider I'd be very grateful. I had my heart set on a mirror splash back but got put off as people said I would have water marks on it all the time from the sink.....is that everyone's experience of a mirror splashback or might I have made a hasty judgement? I was thinking of a washed light grey oak type flooring or a warm oak flooring but was worried if I went for oak ( this would be my colour preference) that it wouldn't work as I will have nothing else oak in the room. It's a south facing room, sun all day and evening so was thinking of a off white light grey tone on the walls and lots of chrome......again struggling to know how to incorporate that and what to put with it colour/ accent/ decor wise to make it feel comfy and not clinical. I'd love dark coloured glass slider but all windows in house are white so I had discounted it. Minnie thanks a million for taking the time on your bumpy train journey to post, I cannot tell you how grateful I am to have your input...See MoreHas anyone used a laminate floor that looks like herringbone parquet?
Comments (5)Hi Sara, we have just laid a luxury vinyl tile in a herringbone pattern throughout our extension. We used Moduleo mainly as I preferred their colour and look of the tiles over the more famous brands like Amtico and Karndean (although they have some gorgeous colours too). Moduleo is also a bit cheaper than the bigger brands. We are really pleased with the look and feel . I looked into getting laminate but the showrooms I looked at told me they didn’t lay the laminate boards in a herringbone pattern. You might find others that do though? We were also advised that the luxury vinyl tiles would be better for kitchen areas etc as can’t damage them with water/spills etc. We debated this very question for ages!...See MorePlease help me. I'm so torn. Split 90sqm flat into two or not?
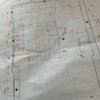
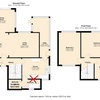
Comments (9)Hi Dalida, Congratulations on having this interesting apartment and for your project idea! I think that regardless of what you choose in the end, you’ll have a beautiful space. I completely understand what you mean regarding the second access point. It can become a problem with the neighbours but also, it wouldn’t be as lovely to come “home” via that route, amongst the smell coming from the bins (if I understood correctly). From what I see from your plans, you could still very well divide the two if you wanted to. You can keep the main access for both flats, but that would mean having a smaller flat/studio. However, I noticed that in the first two rooms next to the main entrance (which I assume would be a studio/flat in itself) that you have a high interior height (3.56m). There is more than enough space to develop the space vertically if you wanted to. You could divide the space into 2 and have the bedroom upstairs. I think you already have something similar in one of your plans. This could work wonderfully as you could still have 2 separated flats and the hallway could act as access for both spaces (no need to access via the bins route). One thing that might be worth thinking about, if you do opt to divide the space, is to move the bathroom position so that you can connect it with the new bathroom in the smaller flat(have them on both sides of the wall that will be dividing the 2 flats). It’s always easy (if possible), to have all pipes towards on main water point. It reduces the length that pipes need to "travel" to reach the bathroom, hence saving some money. Plus, your plumber might be happier having everything close to each other, easier to work with. To be honest, I don't know where your current main water point is in the space, maybe it's not possible. But worth a thought. Hope this helps! Best of luck!...See More 8 years ago
 8 years ago
 8 years ago



Carolina