

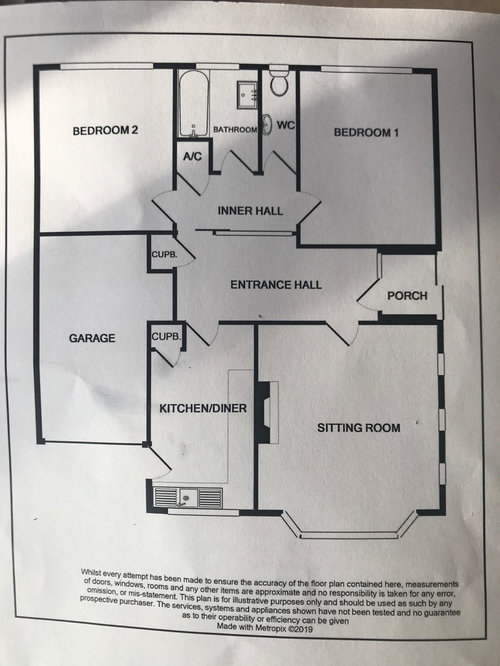
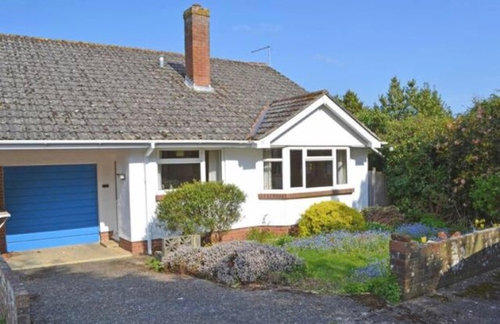
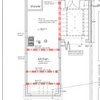
Old bungalow conversion, new floor plan?
7 years ago

Featured Answer
Sort by:Oldest
Comments (19)
 7 years ago
- PRO7 years ago
Related Discussions
2 bed bungalow conversion to a 4 bed house
Comments (9)Hello. How about keeping the part of the kitchen that looks over the back garden as a utility room?Then use a combination of the rest of the kitchen, dining room and a squared of sun room to become the new kitchen/ diner. The sun room name gives me the clue that this may well be the best spot in the house so this should be part of where you spend most of your time, the new kitchen. The front door stays where it is but is made more of a feature with a nice porch. Having a kitchen diner that goes from the front to the back of the house (ie with utility room) takes away having to turn the house around. Your other reception rooms will seem small by comparison but you really will spend the majority of your time in this new space....See MoreHelp me with floor plans - modernise bungalow
Comments (16)After getting inspiration and ideas from your layout, I threw a budget out the window and started asking myself what would I do if money was no object. I started by tackling one of my bigger issues with the house - the 1970's facade. See front elevation view of house as it stands now: Current Facade: The layout below modernizes the face of the house (something I didn't think was possible) by making the main entrance on the ground floor - the 'Wow factor' comes from a double staircase on leading up to either the main hall or the sitting room, double height single pane windows mean both staircases are visible from the outside (Also letting tons of light through). The ground floor entrance is large enough to be used as a separate living space by itself (which is no harm as the staircase into the sitting room reduces its size. The only planning changes are to the centre section of the front facade. Updated Facade and Layout: Thinking the new front would look well finished with stone. Per your advice the fireplace is now moved to the side of the sitting room leaving a large centre window and the kitchen is now utilising the old utility space by removing the old kitchen W.C I also took the advice on Bed 3 but I have left the original master as is. The hotpress is now in Bed 3's old ensuite. I couldn't even hazard a guess on the cost of works detailed above........See MoreComposition dilemma for my new apartment old factory conversion...Help
Comments (21)You should also look at some space saving furniture, There are so many brilliant ideas out there - ottomans that contain extra seating, wall mounted stools which would work with the drop leaf table idea previously mentioned (otherwise you have to find space for them when the table is not there). Also coffee tables that transform (lift up) into dining tables so you could actually do away with the one in the kitchen and perhaps have a slimline coffee bar there instead. I guess it depends again on how often you will use the formal dining table...See MoreOld bungalow conversion, new floor plan?
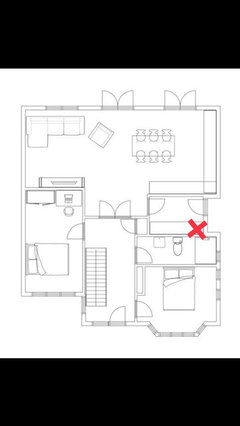
Comments (5)Definitely get an architect in as soon as possible. Planning permission can take time even if next door has done similar or the same! Structural changes are complex and an architect will rule out an ideas that don't have legs straight away; saving you time. I would definitely go open plan and this is certainly possible for the space. I would even take some of the space from the large entrance hall as you already have an inner hall immediately behind. Also this would allow you to have a more definded and statement entrance at the front. To achieve this you may need to incorporate a pillar or steel beam which is relatively easy to do. It is hard to say if you would need this though as it depends where the load of the roof and evetually the dormer extension would sit. You could move the main bathroom upstairs, have a WC and two bedrooms on the left side of the back of the property - where the bathroom is and the odd hallways configuration which would allow for the living room to be opened up into the back of the property. It all really depends on your budget and time constraints. Congrats on the twins, you must be thrilled (and exhausted!). If you need any help regrding the interior design for this project or room layout and staging of rooms please don't hesitate to get in touch with me on 07570574493....See More- PRO7 years ago
- 7 years ago
- 7 years ago
- PRO7 years ago
- 7 years ago
- 7 years ago
- 7 years ago
- 7 years ago
- 7 years ago
- PRO7 years ago
- 7 years ago
- 7 years ago
- PRO7 years ago
- 7 years ago
- 7 years ago
 7 years ago


Jonathan