Hello Everyone
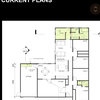
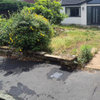
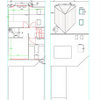
This is a Victorian terraced house at the west and a seven year old 2 storey extension at the east. The west front door is straight off the street, with no front apron.
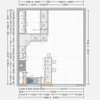
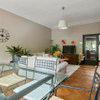
How would you partition this room to create a smaller living room that will be easier to heat? This room was originally partitioned. My son and his partner think they'd like to use the area adjoining the kitchen as a lounge, where lower light levels might make it cosy. In this area there are already two doors, one through to the kitchen and the other under the stairs leading down to a cellar that is under the west half of the big room. They would like the front part to have a desk and craft table and supplies, but how to make it not too office-y? Might also include a cupboard for coats and shoes, vacuum and ironing board.
Would you create a lobby or hallway?
They are in the process of purchasing, and are hoping ideas will help them to budget for improvements, or at least have a long term plan to aim for.
Many thanks for taking a look
Annie


Jonathan
Annie ParOriginal Author
Related Discussions
Spliting up a large bedroom with Period trims
Q
how to control light, heat and glare in South facing room
Q
SOS - how to create a focal point on awkward shaped living room?
Q
How to best utilise space in impending loft conversion
Q
Annie ParOriginal Author
Annie ParOriginal Author
Jonathan
Jonathan
Annie ParOriginal Author