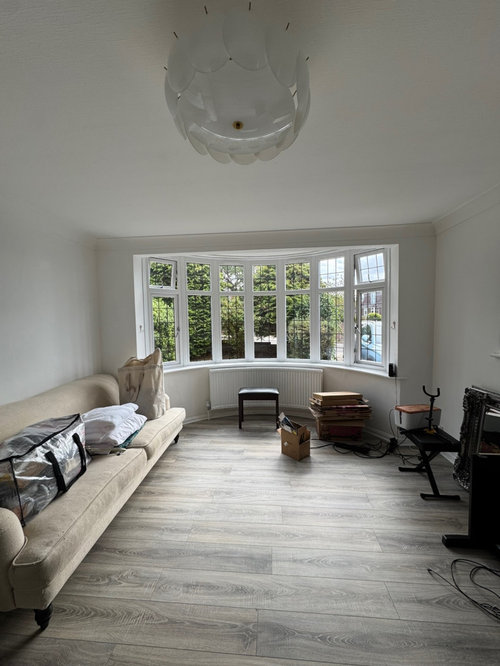
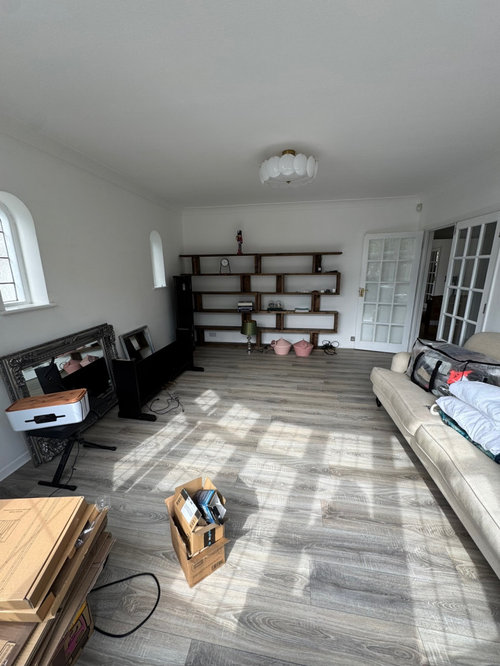
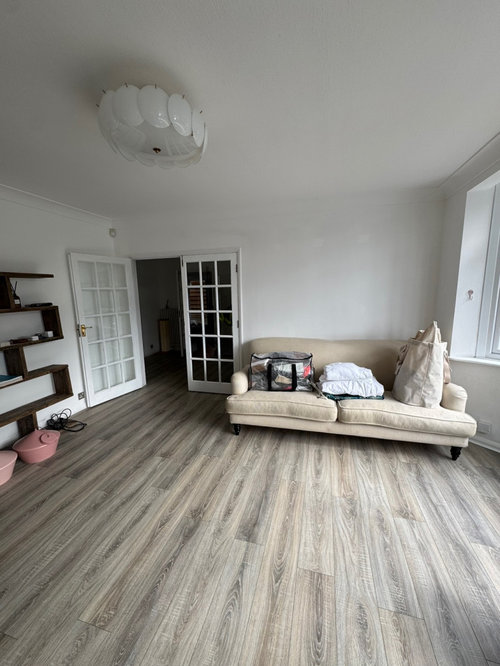
Hi everyone! We’ve recently moved into a new house ( rented, so cannot make hard changes) and, while we’ve more or less figured out the other rooms, we’re really struggling with what to do with our living room and would love some fresh ideas.
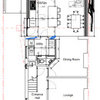
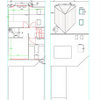
The room is approximately 5.2m x 4m, but the layout is a little awkward, with the door on one of the side walls and two tiny windows on the opposite side.
We have two large wooden bookcases that definitely need to fit into this room as we have tons of books and nowhere else to put them. Our initial thought was therefore to make it a cosy reading / sitting room, but we also need to fit a dining table, ideally for 6 people and occasionally 7–8.
The sofa you can see in the photos is quite old, so we’re absolutely happy to get rid of it and replace it with something different - another smaller sofa, armchairs, or whatever would work best for the space.
We’re very open to ideas and would particularly love advice on the overall layout, where to position the bookcases and dining area, and what type/size of seating and dining table would work best without making the room feel cosy.
Thank you - I’d love to hear what you would do with this room.



Betty Boo
Sarah L
Related Discussions
Need help with design ideas for my living/dining room
Q
1930s semi living room ideas please!!
Q
Living room dilema....Need Ideas Please x
Q
No idea on how to furnish our living room! Help on layout needed :)
Q
Anastasia KOriginal Author
Sarah L
Anastasia KOriginal Author
Anastasia KOriginal Author
Anastasia KOriginal Author
Betty Boo
Anastasia KOriginal Author
minnie101
Sarah L
Anastasia KOriginal Author