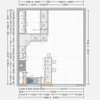
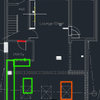
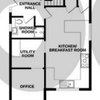
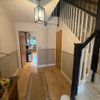
So my kitchen is quite small I want to do a front porch extension which can increase the size of my utility. Theres several issues with this as the kitchen has no space for a fridge or a dryer. The utility cupboard in the kitchen next to the door now has a new boiler installed which takes up the side where we have shelves. The cupboards next to the window in the utility room contain the electric meter so unable to move that without paying a fee to both the DNO and my energy supplier. Currently the only way to the kitchen is via the utility room door or by going through the living room. If there was no meter I would have put an archway there so I can go upstairs without going through the living room. I don't mind extending into the back garden up to the grass area, however this does not help with the direct access to the kitchen via entryway. In an ideal world I would have extended the front from the utility room so it was in line with the main entrance as that entrance is further back compared to the main door. I would then extend both doorways and the living room window slightly so i have more space. This would then allow me to have a entryway which I currently do not have as theres no space. I would then close off the entry via the utility to the front. I would then make an archway opposite the door that leads to the living room allowing access to the utility and then the kitchen this helps prevent going through the living room. I could also then put the fridge and dryer against the wall where the door used to be. I would also replace the door that connects the utility and kitchen with a pocket/ barn door giving me more space to work with.


Sara JOriginal Author
Sara JOriginal Author
Related Discussions
Best layout for family kitchen / dining space in 5.5m x 3.2m room?
Q
Best use of kitchen space
Q
SMALL UTILITY ROOM RENOVATION
Q
Best way to layout small utility room - window placement dilemma!
Q
Sara JOriginal Author
Sarah L
Sara JOriginal Author