

Extension design advice - where to put the kitchen!
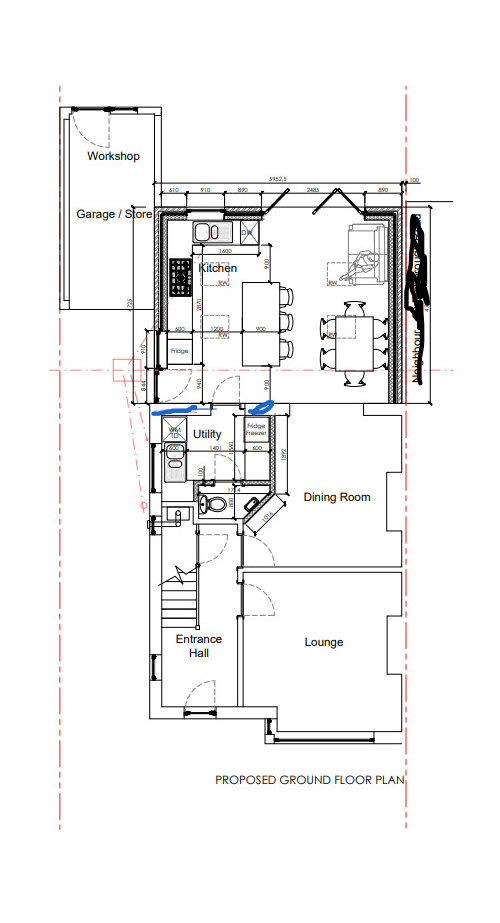
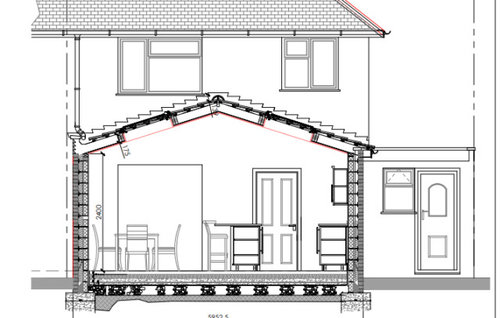
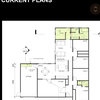
We've had the below plans approved and have a builder lined up. BUT, I'm getting increasingly worried about the layout of the space, especially the kitchen placement.
We have been to Wren and IKEA and while I like the L-shaped wall run, the island is feeling too big and blocky.
Our kitchen is currently where the toilet and utility room will be - which is an open plan kitchen/diner at the moment and always feels way too cluttered. We have two young children.
The idea of the extension was to take advantage of our amazing views and south-facing rear garden. Hence a bifold window (which I am not wedded to either - I hate bifolds and am trying to persaude OH to consider other options!). The extension roof will have two velux on either side.
I want a seating area at the back by the bifolds, so we can curl up with coffee and a book and look at the view, somewhere the kids can hang out etc. I also want the dining table to be a focal point, where we do homework and crafts and host dinners. The island or penisula makes the space feel more cluttered?
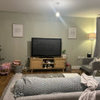
We're now wondering if we put the kitchen in the space marked 'dining room', leaving the rectangle extension as an open flexible space for living, dining table and small play area? Our front living room is already a library/TV room, more like a snug where we have out desk as well.
The wall I've marked in blue has to stay as it is loadbearing and we asked to keep it to save costs.
Would we be mad to put a kitchen in the central room? It'd need a good extractor obviously. And I imagine running utilities through might increase the costs?
I'm open to ideas on how to better design the space.
Comments (4)

Sarah L
Sarah L
Related Discussions
Advice on on a kitchen extension for our new home
Q
Double storey extension floor plan design advice
Q
Kitchen/diner extension where to put kitchen?
Q
Help where to put kitchen in kitchen/diner extension!?
Q
minnie101
Jonathan