

loft conversion victorian improve this floor plan
last month
last modified: last month

Featured Answer
Sort by:Oldest
Comments (10)
- last month
- last month
Related Discussions
Where to put stairs for loft conversion?
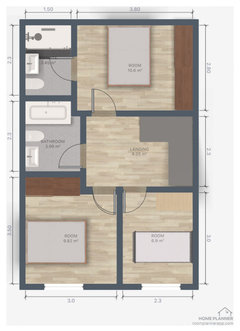
Comments (7)Hi Jonathan Sorry if unclear (and advice much appreciated). This idea was put forward by one of the loft conversion specialists who visited, but we haven't yet had an architect draw it up or check it for feasibility. I imagine the hallway would measure something like 70cm wide and 2.5m long, so the dimensions of the bedroom would become 3.7m x 2.3m (enough to retain the double bed). I've added a rectangle to the plan to give a better idea of the proposed hallway location....See MoreLoft conversion plan, what can be done?
Comments (9)Hi, Your property seems to be quite square which is unusual, but beneficial when trying to gain two bedrooms in teh loft. In order to gain 2no. bedrooms and a bathroom, you would need to carry out the hip to gable works, and install a large rear box dormer. This will allow for 2no. bedroom located within the dormer a approximately 2.8m wide and 3m deep. There would hopefully still be enough room for a corridor to a small shower room or bath tucked into the eaves. We woudl usually recommend a minimum ridge height of 2.3m to the top of the existing ceiling joists, to allow for the installation of a dormer running full width of the property, new floor joists and insulation to the new roof. The stairs would most likely have to take up the small 3rd bedroom. Could end up something similar to the attached Image. I hope that helps. Drawmyextension.co.uk...See MoreExtending an existing loft conversion
Comments (10)Hi Chris Martin, First of all if your property does not fall within a Conservation Area or is Listed, then you are allowed to build a loft Conversion and an outrigger similar to your adjoining neighbour on the right hand side provided that the volume of the proposed outrigger and the Existing Loft with a dormer roof do not exceed 40.00 cubic metres to falls under ' Permitted Development ' where Planning Permission is not required. I have done several of such projects to confirm that you will not require Planning Approval as such. However you will have to modify the staircase from first Floor Landing to First Floor if you want the finish floor level of the Outrigger to be at the same level as that of the Finish Floor level of the Existing Loft. Regards Alain B...See MoreChalleging Victorian Flat Floor Plan Advice
Comments (16)I wonder if the above is possible….. to make your second bedroom a double size room steal some space from your main bedroom for a shared shower room, the window in the current bathroom would cast light into the hallway, if the bedroom door is left open during the day. if you dont move the kitchen into the sitting room then maybe have it open plan to the hall and if the area behind the current sink was originally a door, perhaps put a frosted glass panel in to get difused light from the 2nd bedroom into the kitchen area. I would change the lighting in the hall to maybe soft glow wall lights. i would maximise the potential for storage space in your large hall I hope this gives you some more ideas to take to the architect...See More last month
- last month
- last month
- last monthlast modified: last month
- last month
 11 days ago



LLAC Construction