

Kitchen/diner layout advice
13 days ago
Featured Answer
Sort by:Oldest
Comments (7)
- 13 days agolast modified: 13 days ago
 12 days ago
Related Discussions
Kitchen diner layout! Advice please
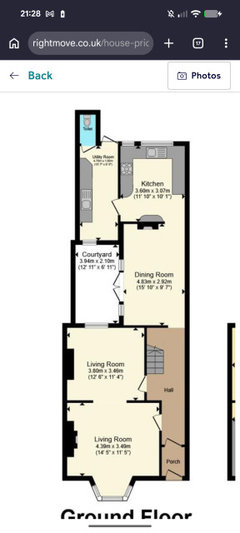
Comments (9)I'm guessing by the layout, and fireplaces that it's an old Victorian building. The only thing to remember with flats is that unless you are the sole Freeholder as well as the leaseholder, then you have to get permission from the Freeholder for just about anything internally with regards moving / knocking down walls. I would say, that the best thing to do would be to have a small archway from lounge ( bed 2 ) in to the kitchen diner. The next owner can easily re-instate the wall if they want 2 bedrooms back.....................obviously 2 beds is more valuable than 1. Moving the Kitchen to the bedroom is a better idea and should be achievable as there is clearly drain access out the back near the toilet. If you were to do that you end up with a great sized lounge / diner in the biggest room. You have to take the advice of a structural engineer though, due to it being a flat as you need to know what's structural. I personally nearly always run things past a local estate agent to confirm that my changes are going to add value. I would imagine that a large / spacious well layed out one bed is going to be similar in value to a cramped 2 bed....See MoreKitchen-Diner layout advice
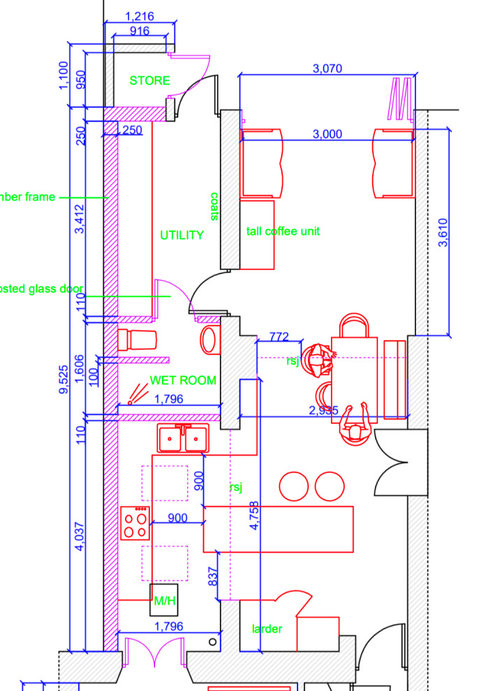
Comments (19)Good afternoon All, Thanks to your advice and with the added benefit of an in-store kitchen design appointment (to test the original plan), we have had a rethink on our previous configuration. The attached sketch shows our latest thinking. This removes the proposed Utility to the side and a section of the existing external wall, with the side door relocated further down the wall, opening up the space. We can then get a longer run of kitchen and wall units in, as well as an island, and full-width bifolds or sliders across the back. Rather than pursuing the Study/ Lobby 'middle room' idea, a separate Utility Area is created in part of this area, with a much smaller extended hallway/ lobby. And the 'zoned' Snug/ Play Area is preserved to reflect our preference to not go fully open plan. Feels like an improvement to us! What do the rest of you think? All comments welcomed please....See Morekitchen diner layout advice
Comments (2)Hi Bridget Woods, it sounds like there are different options for your room and we would love to help you. It would be really helpful to see a floorplan. We are an affordable online interior design company and we look at the layout of the space for you whether thats with mainly your existing furniture with a mix of new pieces or all new! It would be great to hear more about your project, feel free to drop us a message with a floorplan and more details. Heres the link to our website if you would like to take a look - https://www.thelivinghouse.co.uk/...See MoreLayout / renovation advice (kitchen-diner)
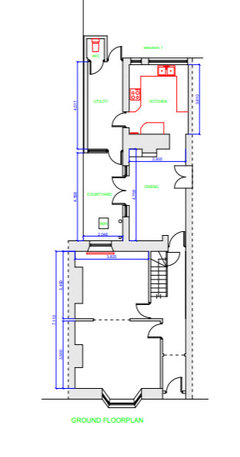
Comments (5)Hi Phillip, thanks so much for this. Changing the door swing is a great idea! And yes to the patio door. I am deciding whether to have the kitchen in the back or middle. I made a mistake with the dimensions so the remaining width of the kitchen/diner would only be 2.6m, which doesn't give me much space (I currently have the back room as a kitchen with units on all 4 sides). So I may make the middle a small dining room/nook instead and have the kitchen at the back. I think a bigger kitchen is my priority. I realise your/Jonathan's option might be better for resale but I will be here long term so want it to work for me! Thanks again....See More- 12 days agolast modified: 12 days ago
 PRO9 days ago
 PROyesterday


Devyra Atelier