
Kitchen Tour: Green Cabinets Revive a Dated Kitchen and Boot Room
A thoughtful layout, layered materials and modern function bring style and character to this family-friendly renovation

The owners of this 1935 Colonial home in Massachusetts, USA, had previously teamed up with McGuire + Co Kitchen & Bath for a full bathroom renovation. So when it was time to update their U-shaped kitchen, with its ageing two-tone cabinetry and dated peninsula, they returned to the McGuire team for help.
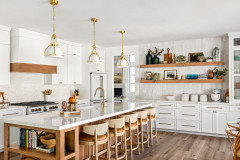
Rather than moving walls, lead designer Amanda Colosi Johnson focused on maximising the existing footprint and upgrading the style. Architrave, coving and maple cabinetry painted a warm, earthy green now bring bold personality. White textured metro tiles wrap two walls and the cooker hood and join off-white quartz worktops for crisp contrast, while a white oak floor adds warmth.
An adjacent bar area and boot room now feature the same green cabinetry as the kitchen, along with hexagonal floor tiles and botanical print wallpaper that infuse the updated space with fun character.


Amanda replaced the appliances, cabinetry, worktops, splashback and flooring, though the overall footprint remained the same.
Shaker-style cabinets and woodwork in a historic earthy green (Rookwood Shutter Green by Sherwin-Williams) bring bold colour and character to the space. Weathered bronze-finished cup pulls and knobs add contrast and warmth.
“That Rookwood painted finish is a nice, deep, bold green,” Amanda says. “It has a nice hue to it and, with that finish on the hardware, it warms everything up.”
A new, slimmer, matt black French door fridge-freezer creates a cleaner, more integrated look. Repurposed wooden stools from another room now provide seating at the peninsula. “The length of the peninsula stayed the same, but we extended the overhang of the countertop at the seating portion,” Amanda says.
The refreshed door to the sun porch brings in more natural light. In the boot room and bar area (just seen in the foreground), new ink-coloured hexagonal porcelain tiles with a crackle finish and antimicrobial surface add texture and durability.
“These clients wanted to mix different materials and products,” Amanda says. “We have a step down there to the bar and [boot room], and these tiles made sense, since we have those two exterior doors there.”
Simpsonville cabinets in maple, Executive Cabinetry; painted in Rookwood Shutter Green, Sherwin-Williams. Mayfair cup pulls; Cumberland knobs; Luxor pulls, all in German Bronze, Top Knobs. Inyo hexagon floor tiles in Ink (in bar and boot room), Marazzi.
Find a reviewed kitchen designer on Houzz today.

Here’s a closer look at the original kitchen with its two-tone cabinetry, solid-surface worktops and short splashback. A decorative cabinet detail over the sink blocked natural light. A small fan above the range cooker provided inadequate ventilation, and the stainless-steel dishwasher felt squeezed between the cooker and sink.
See why you should hire a professional who uses Houzz Pro software
See why you should hire a professional who uses Houzz Pro software

Now, a new 30in (76cm) matt black range cooker with a brushed brass handle features an induction hob, convection oven and warming drawer. Above it, an extractor fan with a tiled surround extends the white metro tiled splashback that wraps two walls. “We decided to design with minimal wall cabinetry,” Amanda says. “We were adding that tiled hood enclosure and wanted to make it a featured focal point.”
She placed a matching matt black integrated dishwasher in the lower cabinet run seen here in the foreground on the right. “We left the range in the existing location and felt the sink centred on the window was ideal,” Amanda says. “But relocating that dishwasher created a more cohesive flow in the space.”
The homeowners chose to keep open shelving above the new dishwasher. “They had taken doors off their old wall cabinets before to see if they liked that open aesthetic,” Amanda says. “We were still providing them with storage, but keeping the aesthetic open, since it’s a small space.” A white oak floor adds warmth.
Ceiling painted in Winter White, Benjamin Moore.

The homeowners sourced the dark floral fabric for the skirt beneath the sink. “This was an opportunity to conceal plumbing and storage, but also introduce another pattern into the space,” Amanda says.
The 84cm white granite composite sink has a tapered silhouette and a bridge tap in an antique brass finish. A flush-mount light above, chosen by the homeowners, complements new LED ceiling and undercabinet lighting that brightens key task areas.
The 84cm white granite composite sink has a tapered silhouette and a bridge tap in an antique brass finish. A flush-mount light above, chosen by the homeowners, complements new LED ceiling and undercabinet lighting that brightens key task areas.

Off-white quartz worktops with bold gold and greige veining provide a durable and eye-catching work surface. “With the dark cabinetry, a lighter worktop and splashback material keeps everything balanced,” Amanda says. “The gold veining pulls the warmth from the hardwood floor as well.” This photo also highlights the rippled texture of the white metro tile splashback.

This view from the original kitchen looks towards an area off it with an ageing built-in wood bar on the left and a pair of louvred wood doors on the right that acted as boot room-style storage. The homeowners wanted to keep but enhance the function of both areas and incorporate the existing skylight.

A view from the updated kitchen reveals the improved bar area and updated boot room with built-in storage.

Here’s a closer look at the original bar area. “We wanted to work with the concept they had, but also place a beverage centre there, too,” Amanda says. “The function of the existing bar area worked well, but we wanted to elaborate further on what the homeowners needed.”

The upgraded bar area now features a built-in unit with four drawers, a storage cabinet with a spirits pullout, an undercounter drinks fridge with built-in Wi-Fi and a Samsung Frame TV. “It’s centrally located and visible from the peninsula,” Amanda says.
Tall, shallow cabinets flanking the bar have adjustable shelving. The cabinet on the left holds worktop appliances and pantry items, while the one on the right stores cleaning supplies.
Tall, shallow cabinets flanking the bar have adjustable shelving. The cabinet on the left holds worktop appliances and pantry items, while the one on the right stores cleaning supplies.

The bar area has a quartz worktop and a splashback of white tiles from the same collection as the kitchen, arranged here in a geometric pattern with light pewter grout.
“The kitchen is open to this bar area, but with the step down we were able to introduce a number of different elements here,” Amanda says. “We took the opportunity to introduce another wall tile that still works off the kitchen space.”
“The kitchen is open to this bar area, but with the step down we were able to introduce a number of different elements here,” Amanda says. “We took the opportunity to introduce another wall tile that still works off the kitchen space.”

Before, a pair of cupboards near the sun porch door provided storage for boots and outdoor gear. “They definitely still wanted storage, but we wanted to update the aesthetic and create a more open look,” Amanda says.

Removing one cupboard made room for a more practical boot room setup featuring a custom-made wooden bench for removing boots and shoes, plus wall hooks for grab-and-go items such as coats and handbags.
Woven baskets beneath the bench keep smaller items organised. A fade-resistant, washable, forest-themed wallpaper in pine green adds pattern to both the boot room and bar areas.
A reframed cupboard with a panelled door painted to match the kitchen cabinetry completes the update, blending function and style.
“This is a great example of using an existing footprint but making the space more functional,” Amanda says. “We used many materials in this space and blended together colour, pattern and texture successfully.”
Piedmont in Pine wallpaper, Hygge & West.
Tell us…
What do you like about this kitchen renovation? Share your thoughts in the Comments.


Who lives here? A family of five
Location Wakefield, Massachusetts, USA
Size Kitchen, 15 sq m; boot room and bar area, 21 sq m
Designer Amanda Colosi Johnson of McGuire + Co Kitchen & Bath
Photos by Regina Mallory Photography
The U-shaped layout of the original kitchen worked for the family, but the dated finishes needed a refresh. The dark brown and ‘cottage green’ cabinetry, along with vinyl tile flooring and standard appliances, had run their course.
“This couple are a lot of fun and not afraid of colour, pattern and texture,” Amanda says. “That’s why the homeowners painted those cabinets that cottage green themselves.”
A large fridge-freezer jutted out from the cabinetry on the right. A peninsula with two backless stools and hard-to-reach drawers separated the kitchen from the bar and boot room area. The door on the near left leads to a sun porch, while the door at the back opens into a hall with a cloakroom.
“We looked into options on how we could change the layout, but it didn’t make sense to do that,” Amanda says. “We wanted to problem-solve.”