
Houzz Tours
Kitchen Tours
South East Kitchen
Kitchen Tour: Thoughtful Touches in a Timeless, Practical Space
Attention to detail has added elegance and functionality to this kitchen and walk-in pantry

The owners of this beautiful, storage-packed kitchen had their grandchildren front of mind when planning their space. “They look after the grandkids a lot, and also entertain,” says Darren Taylor, managing director of Searle & Taylor, who the couple tasked with designing their new kitchen. “The children get involved in a lot of the baking, so it had to be practical and safe.”
Darren ensured there were plenty of features to fulfil this brief, all within a space that maintains a balance of both contemporary and traditional. The result is an elegant room that functions well and feels relaxed and comfortable to move around in.
Darren ensured there were plenty of features to fulfil this brief, all within a space that maintains a balance of both contemporary and traditional. The result is an elegant room that functions well and feels relaxed and comfortable to move around in.
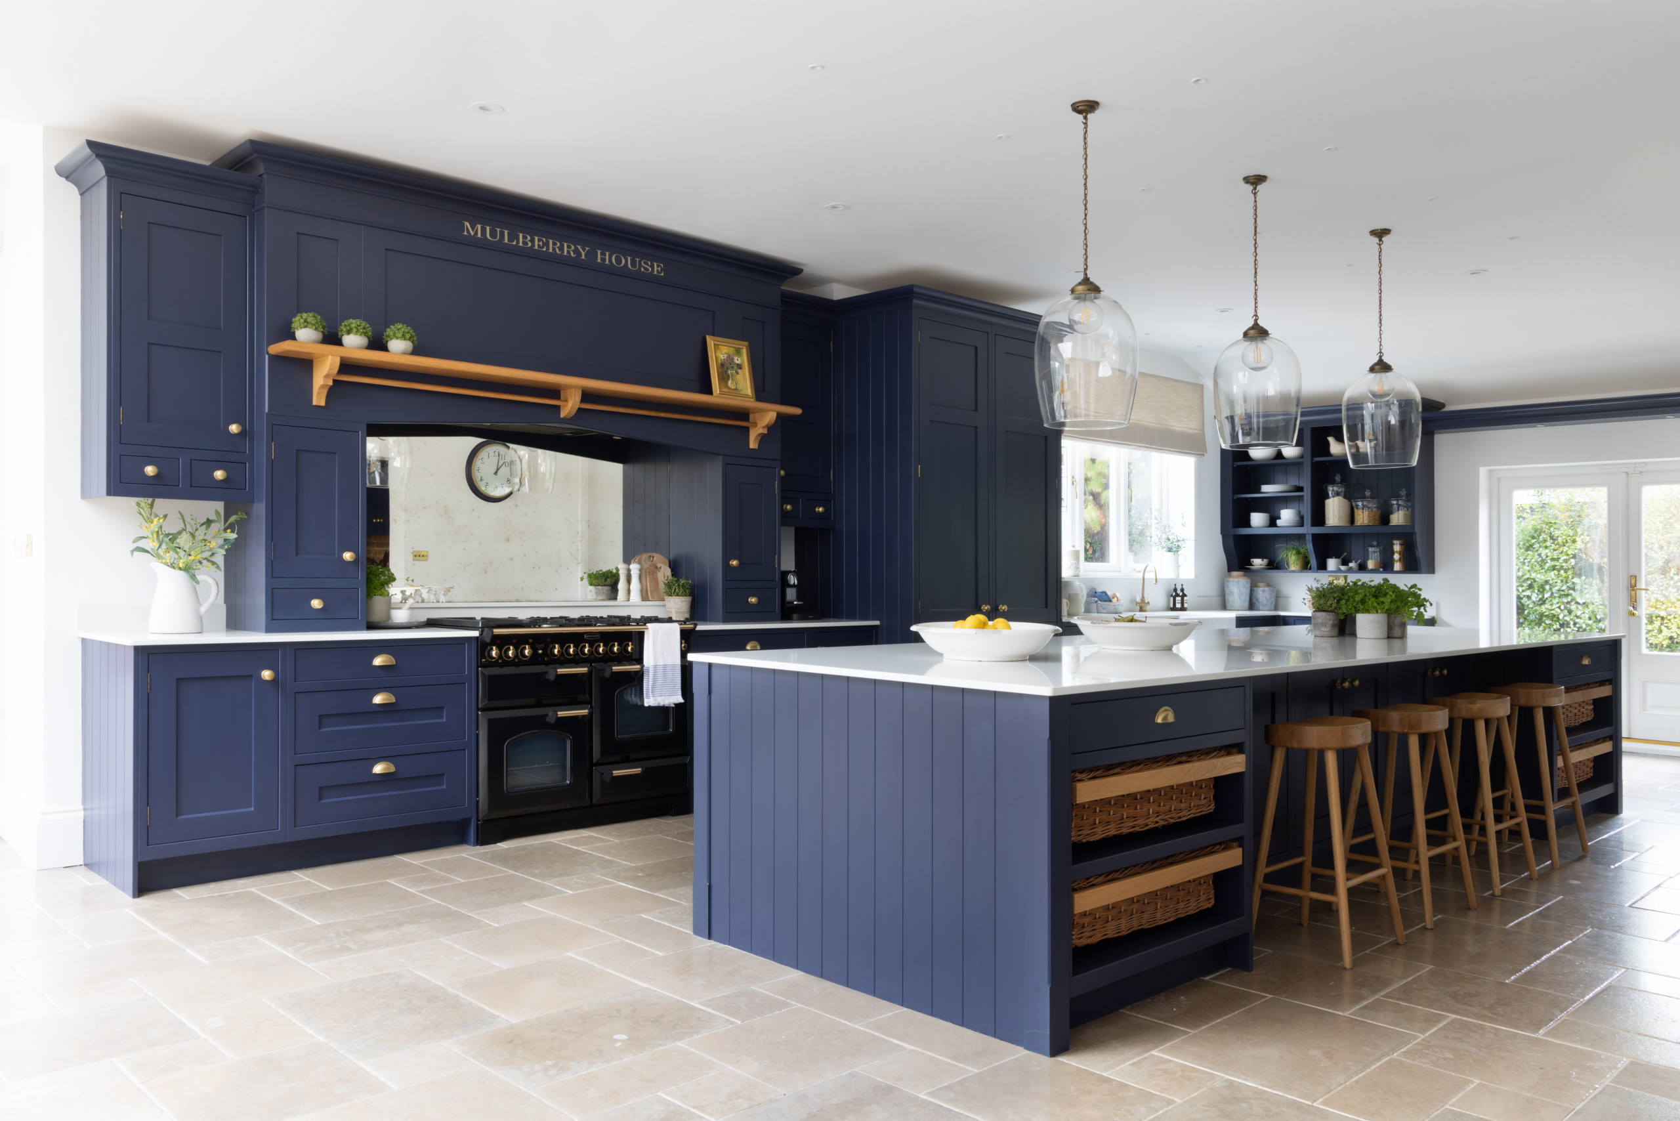
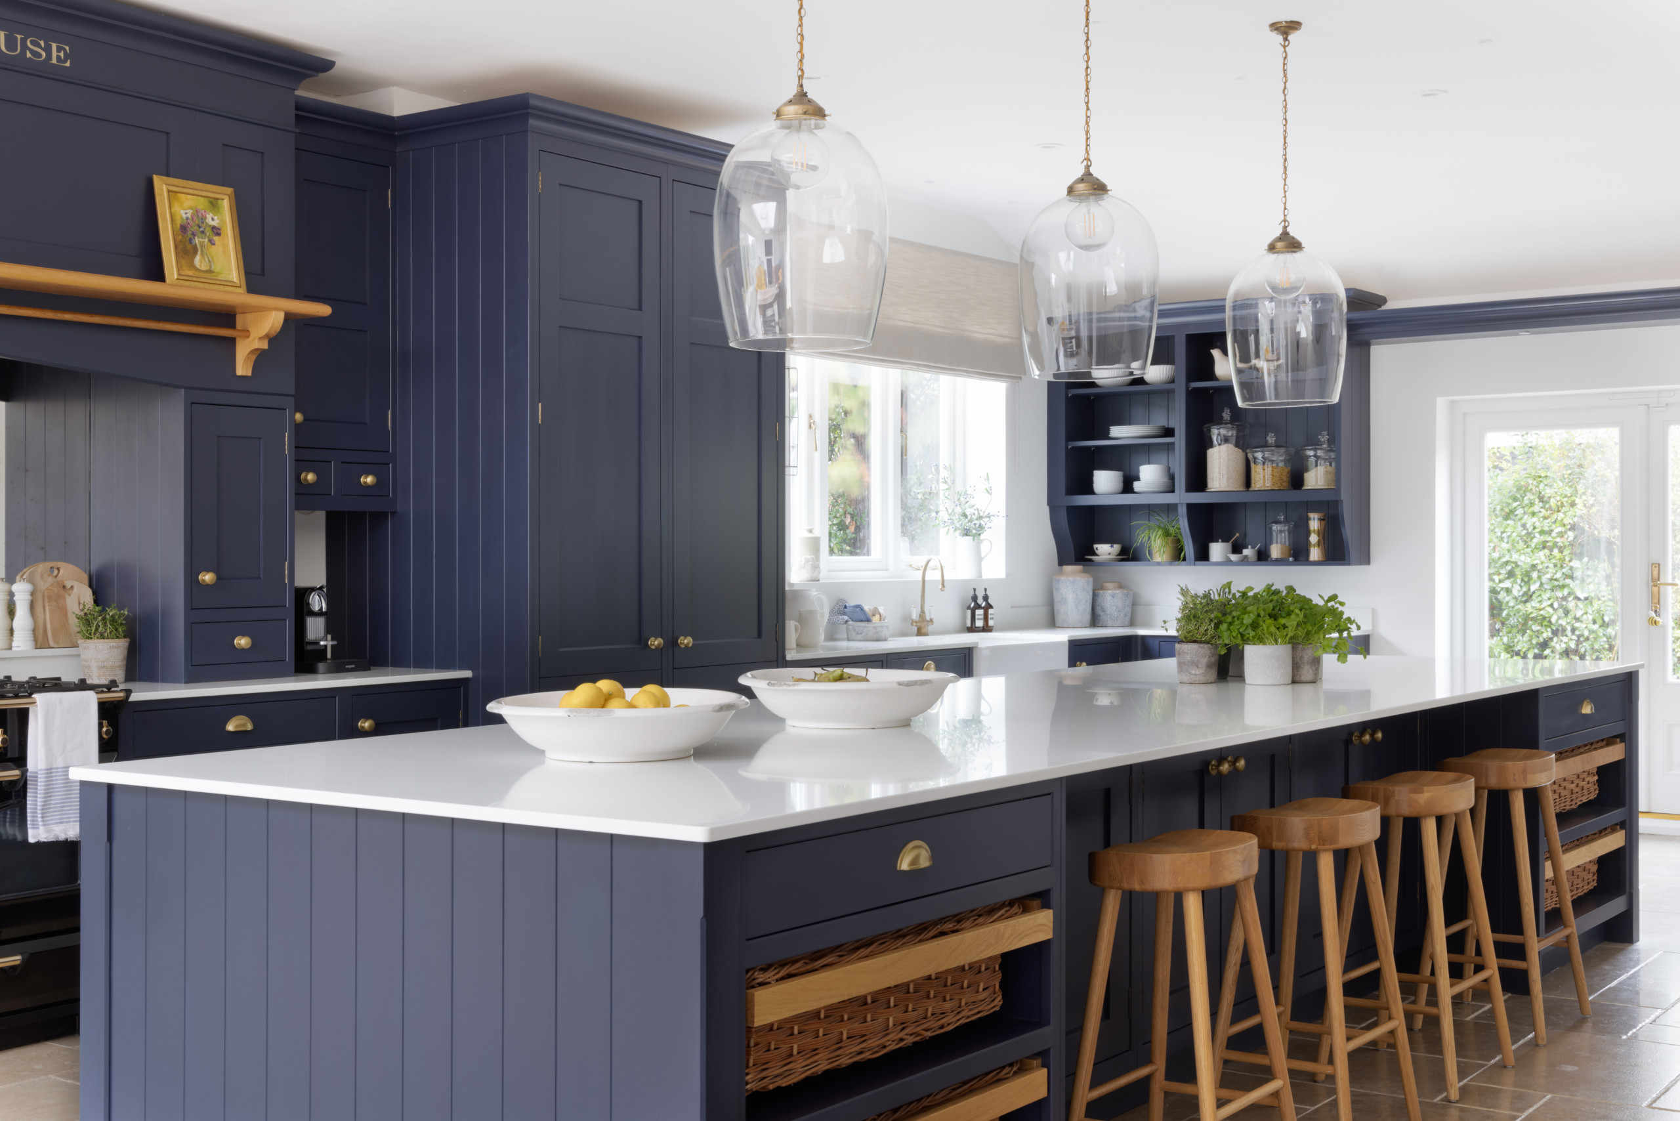
Darren designed the island with a nod to the original era of the house. “Before islands came into use, there would have been a large table instead, so we’ve chamfered the corner posts of the island to look like table legs,” he says.
The quartz worktop is 20mm thick, which adds a sleek, modern look, while the traditional Shaker-style cabinetry has an unfussy contemporary design without beading.
Ariel worktops, Silestone. Cabinets painted in Inkwell, Colourtrend Paints. Stools, Cox & Cox. Antique brass handles and hinges, Armac Martin.
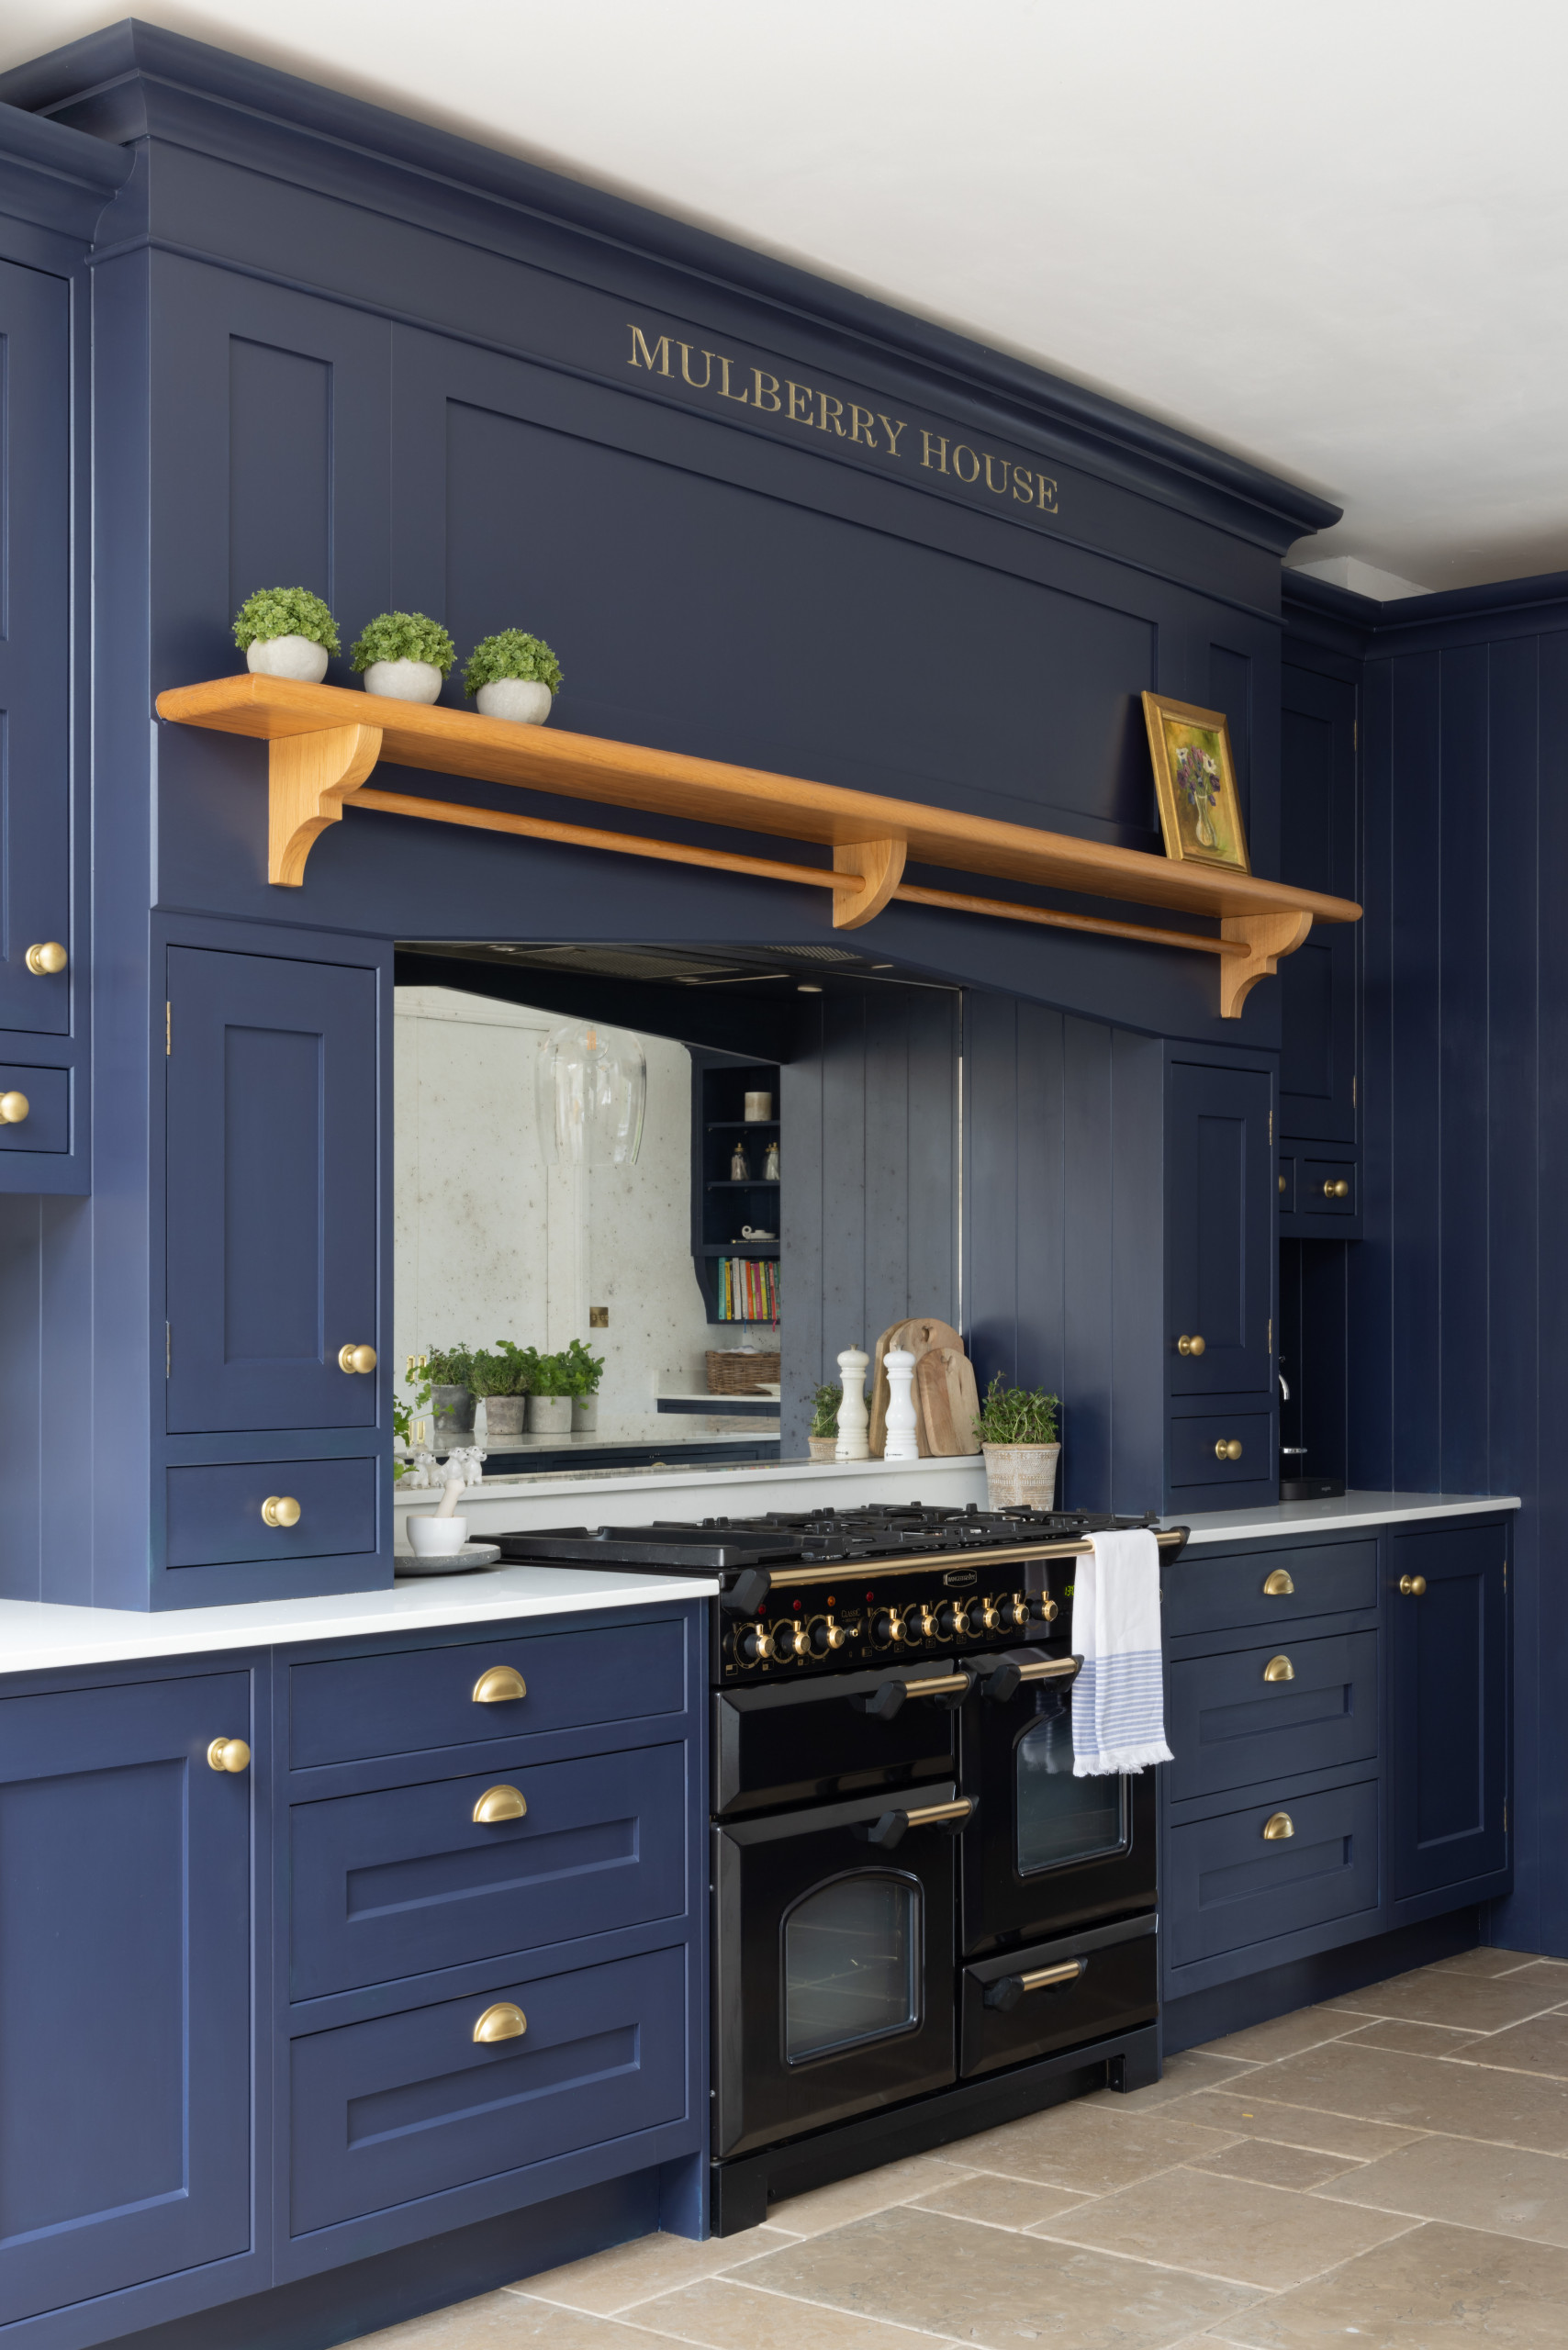
Behind the island is a large range cooker surrounded by a bowed ‘Adam-style’ mantel. The extractor is concealed within this, while either side are handy cabinets for cooking oils and sauces, plus spice drawers below.
“We also added a ledge at the back, which is good for holding seasoning and oil so it can be grabbed easily,” Darren says.
Range cooker, Rangemaster.
Find a reviewed kitchen designer on Houzz today.
“We also added a ledge at the back, which is good for holding seasoning and oil so it can be grabbed easily,” Darren says.
Range cooker, Rangemaster.
Find a reviewed kitchen designer on Houzz today.
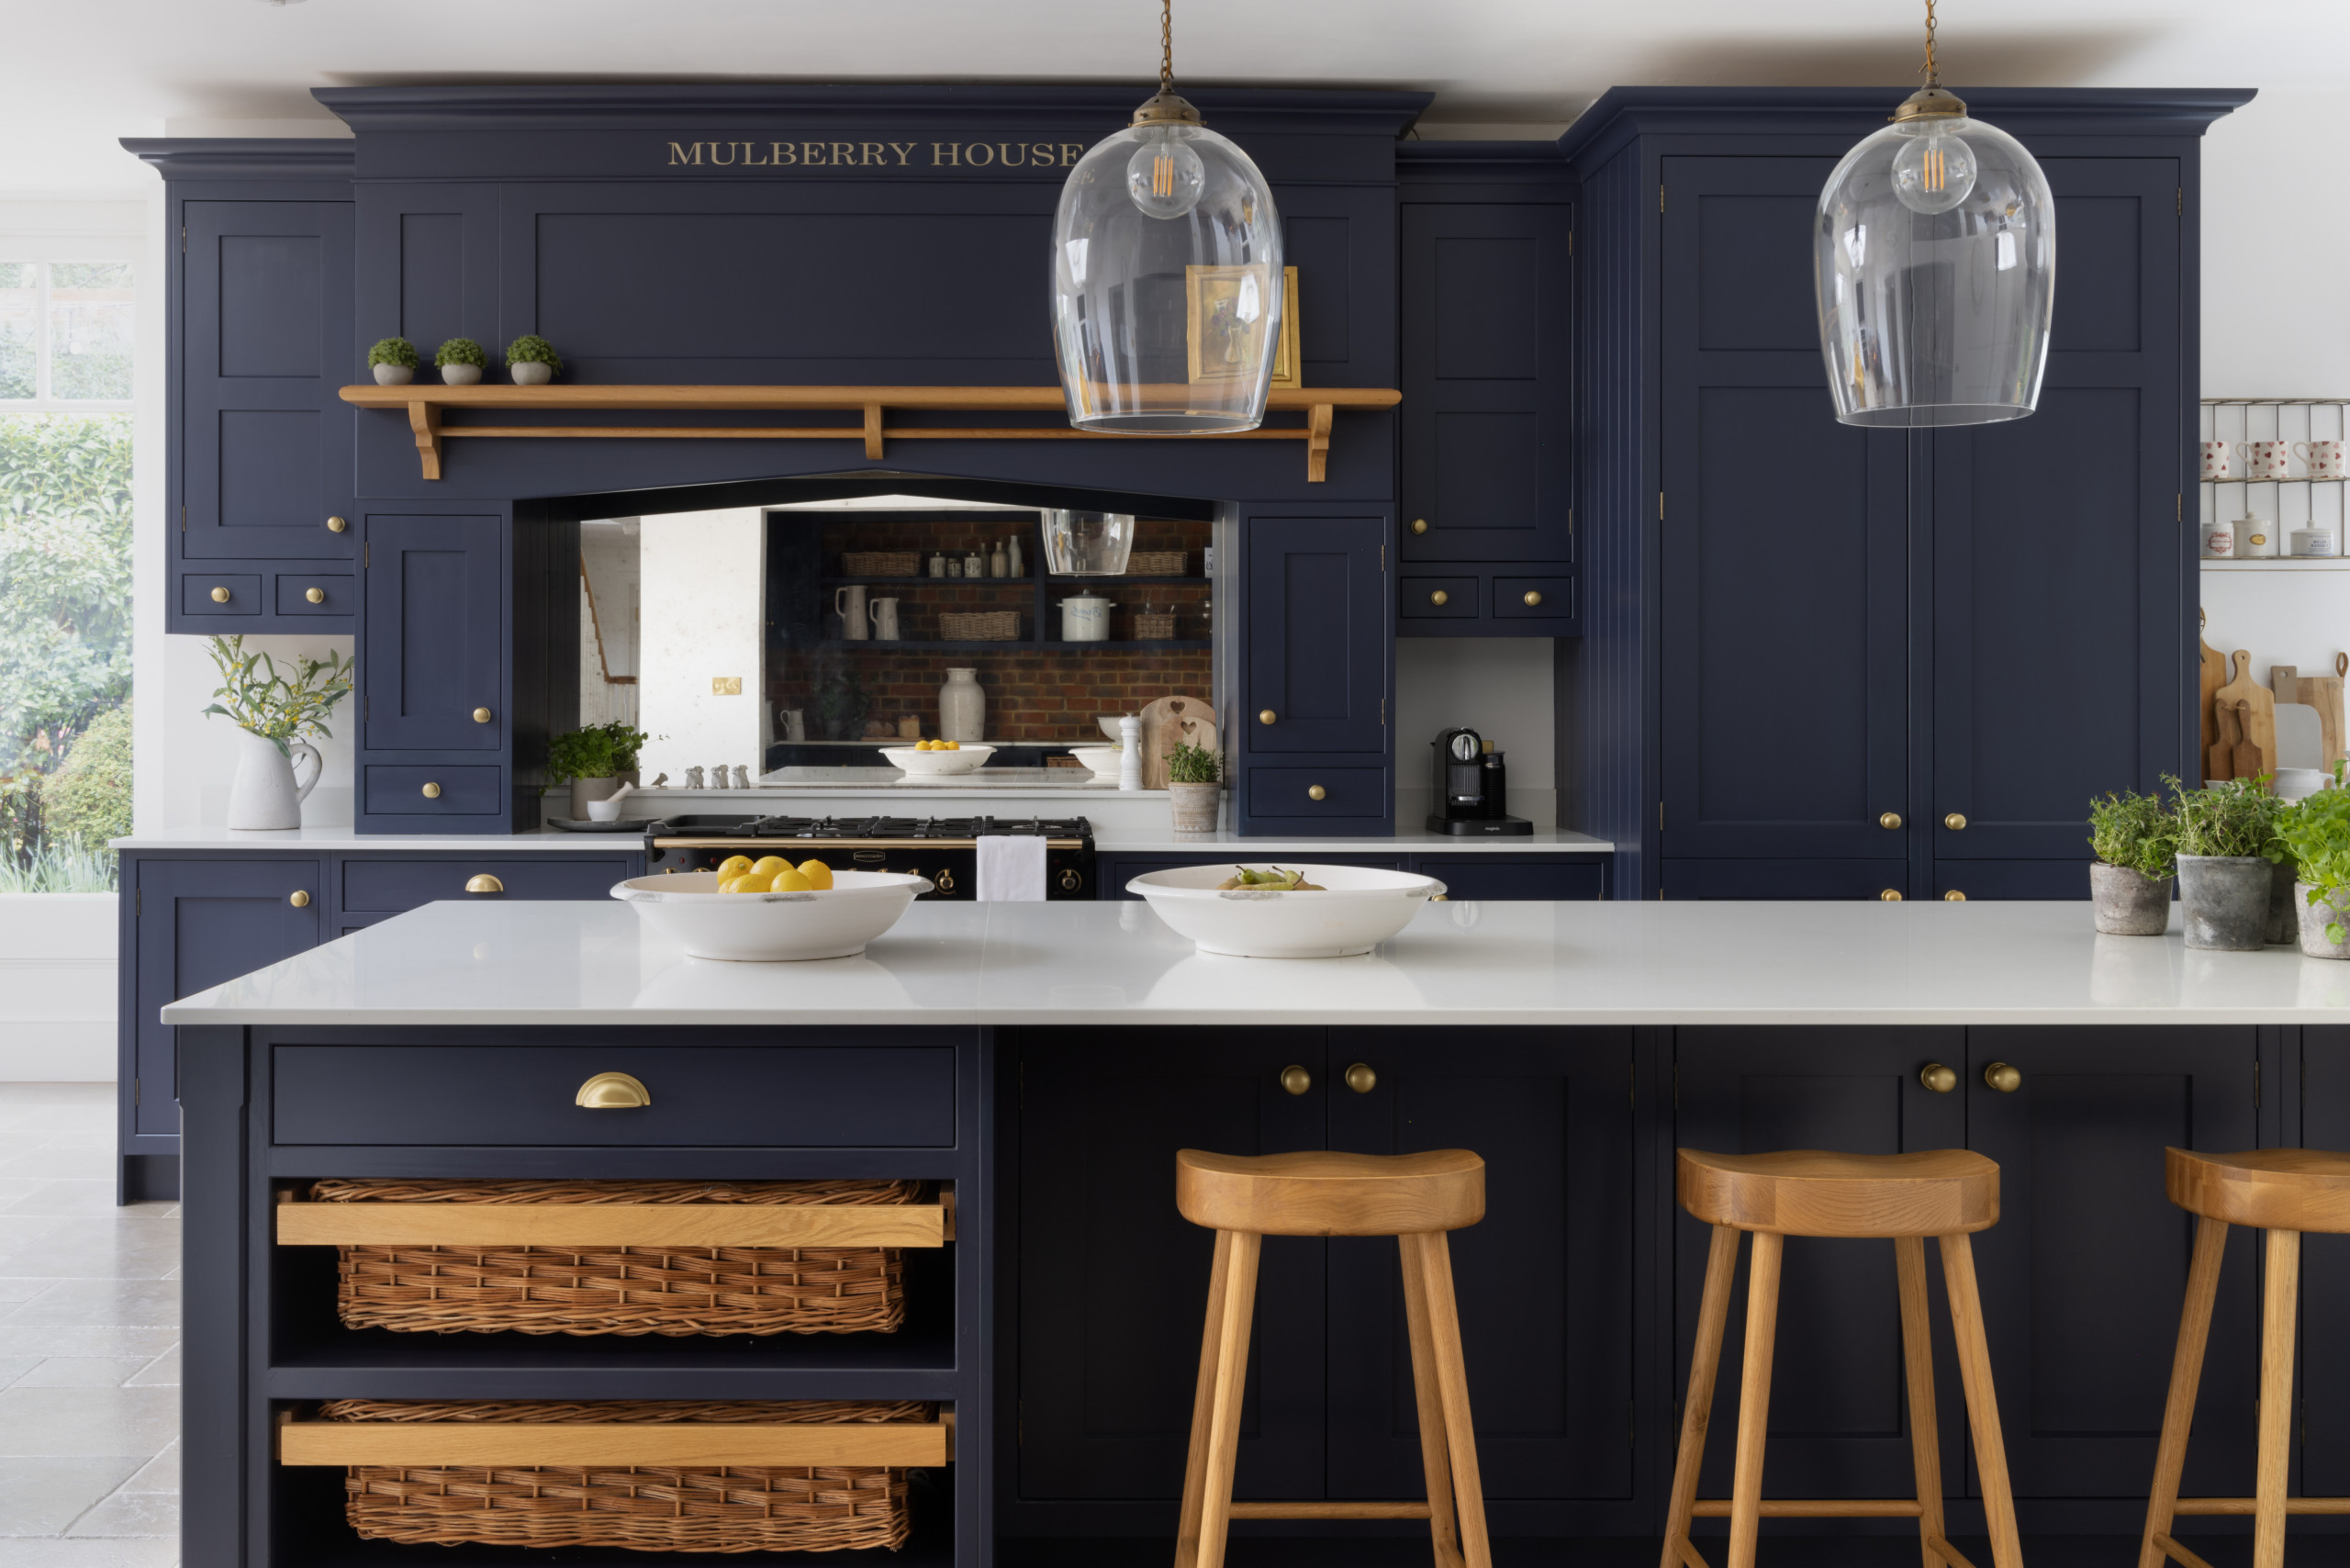
An antique mirror splashback behind the range reflects the open pantry opposite and brings more light into the space. “It also enables the clients to keep an eye on the kids while they’re at the hob,” Darren says.
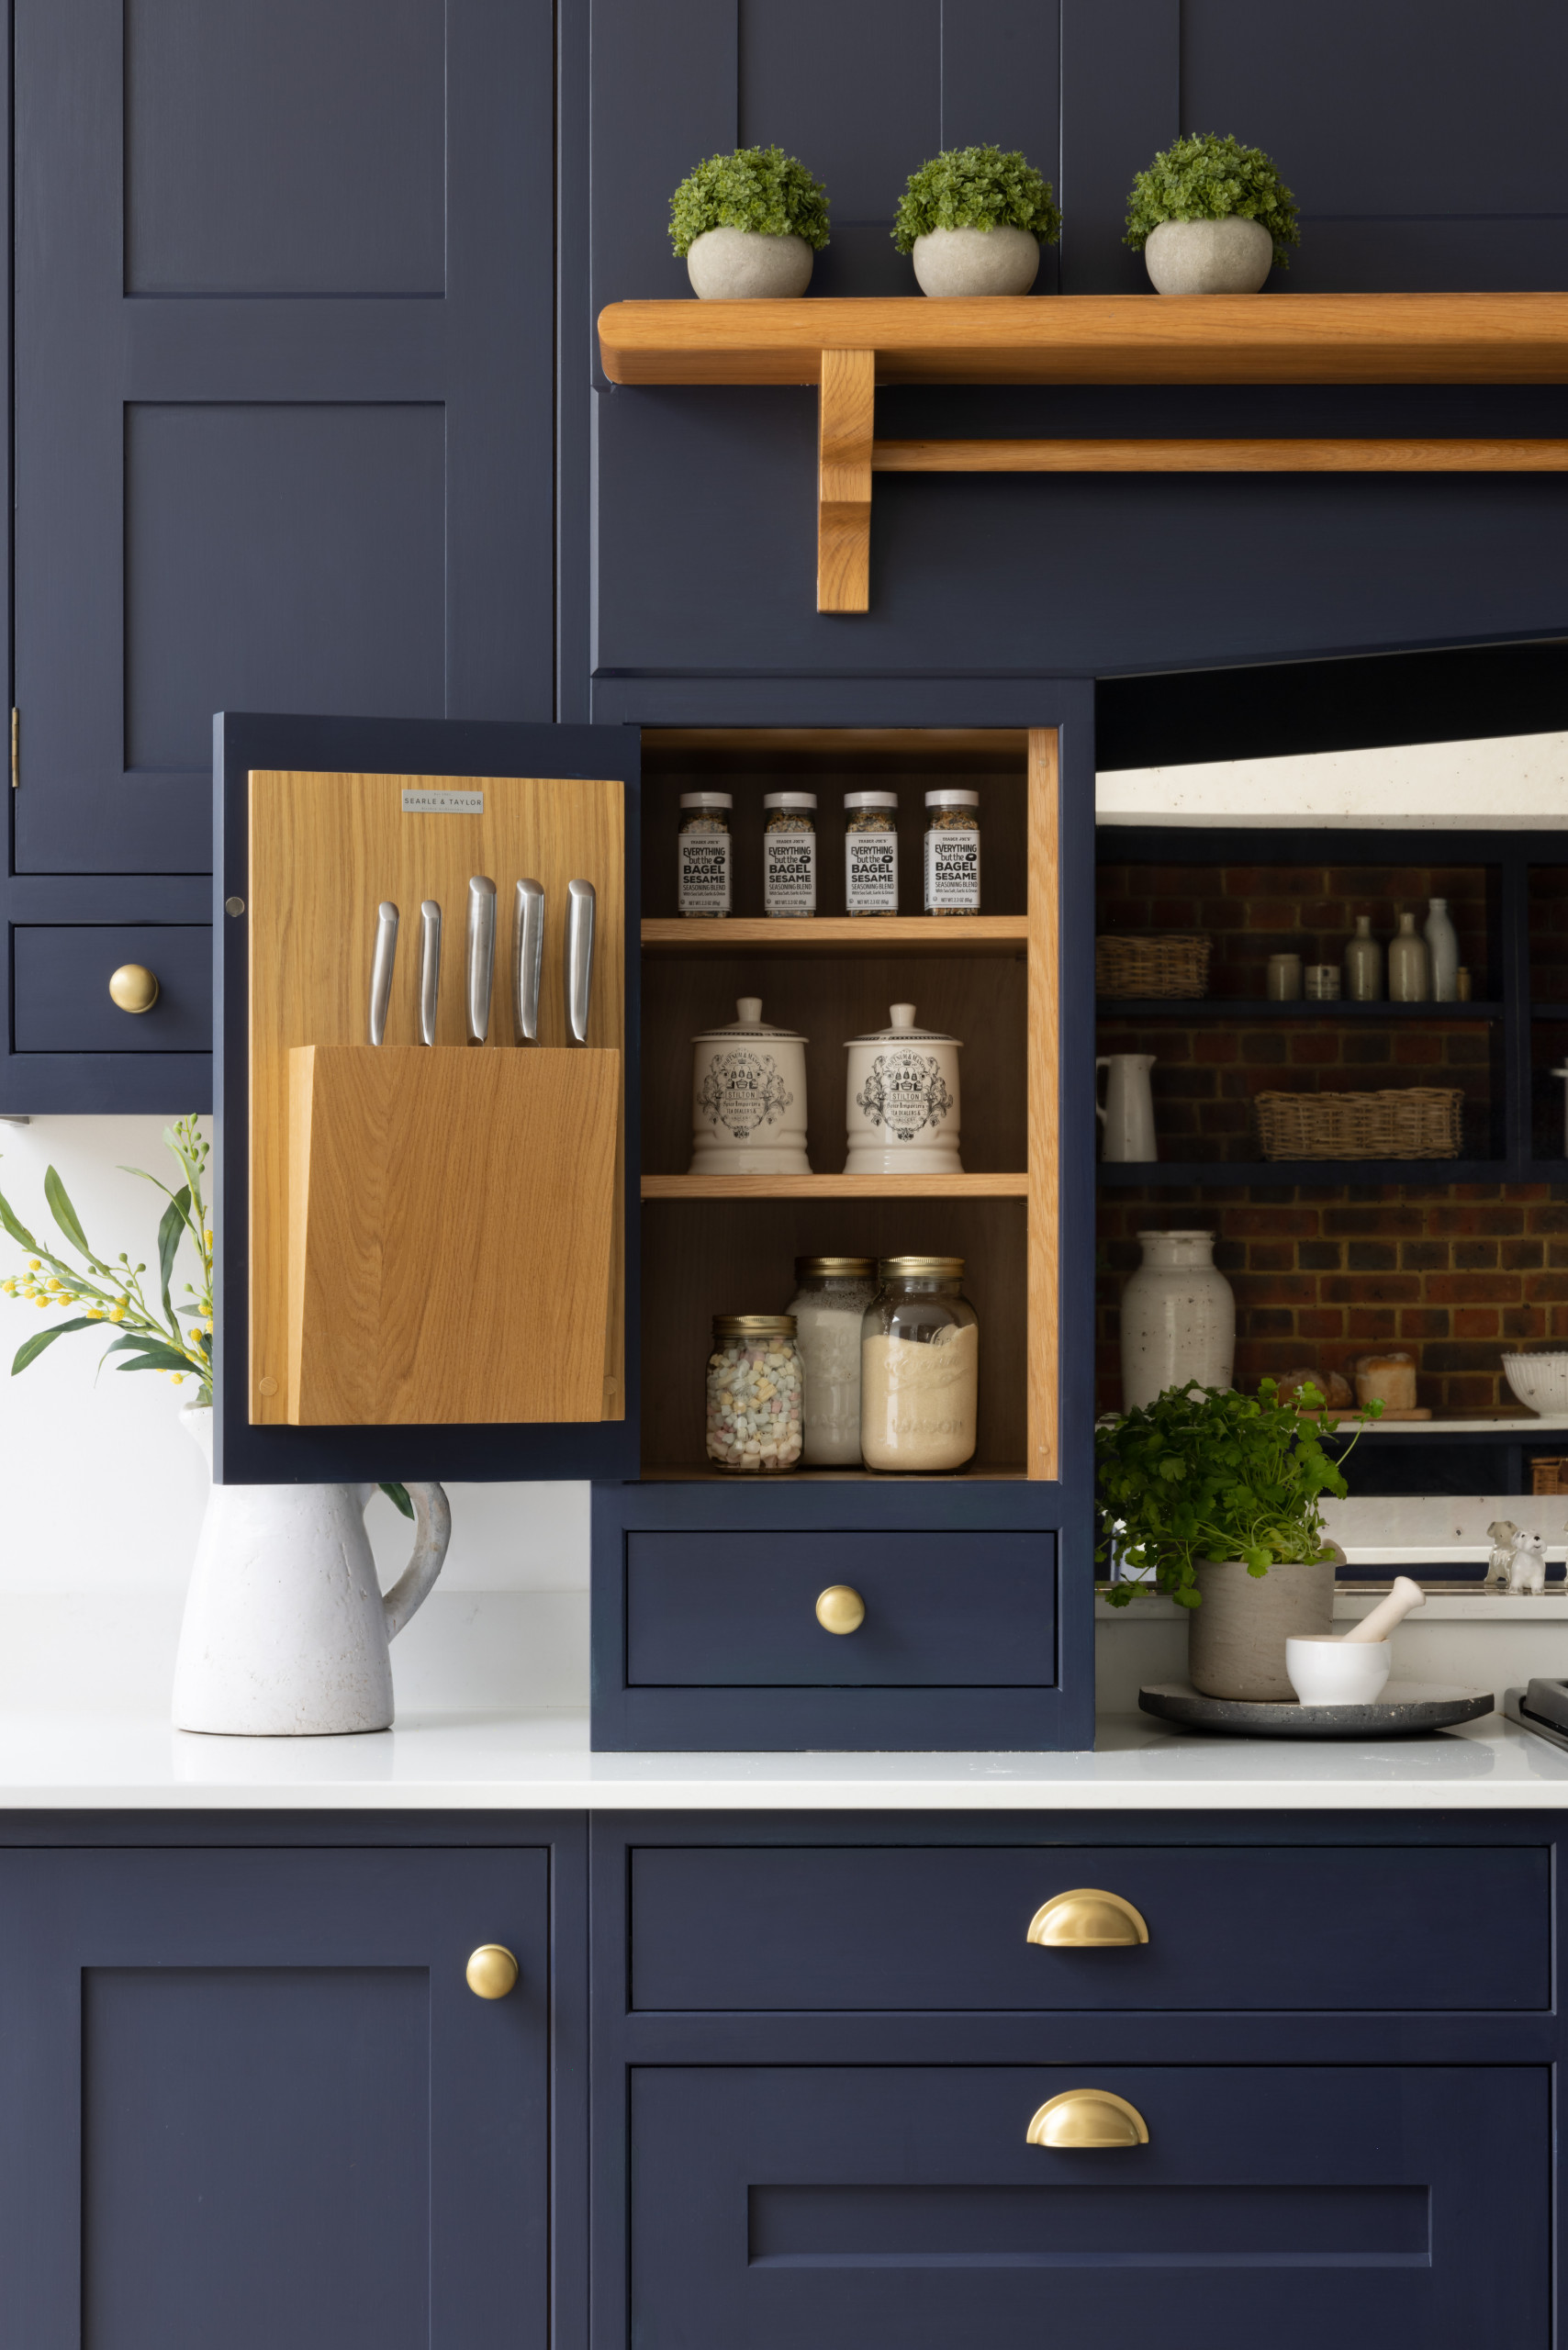
The owners didn’t want any sharp knives within easy reach of little hands, so Darren designed a knife block and mounted it inside one of the cupboard doors. Spice racks are mounted inside the door on the opposite side.
Discover why you should hire a professional who uses Houzz Pro software.
Discover why you should hire a professional who uses Houzz Pro software.
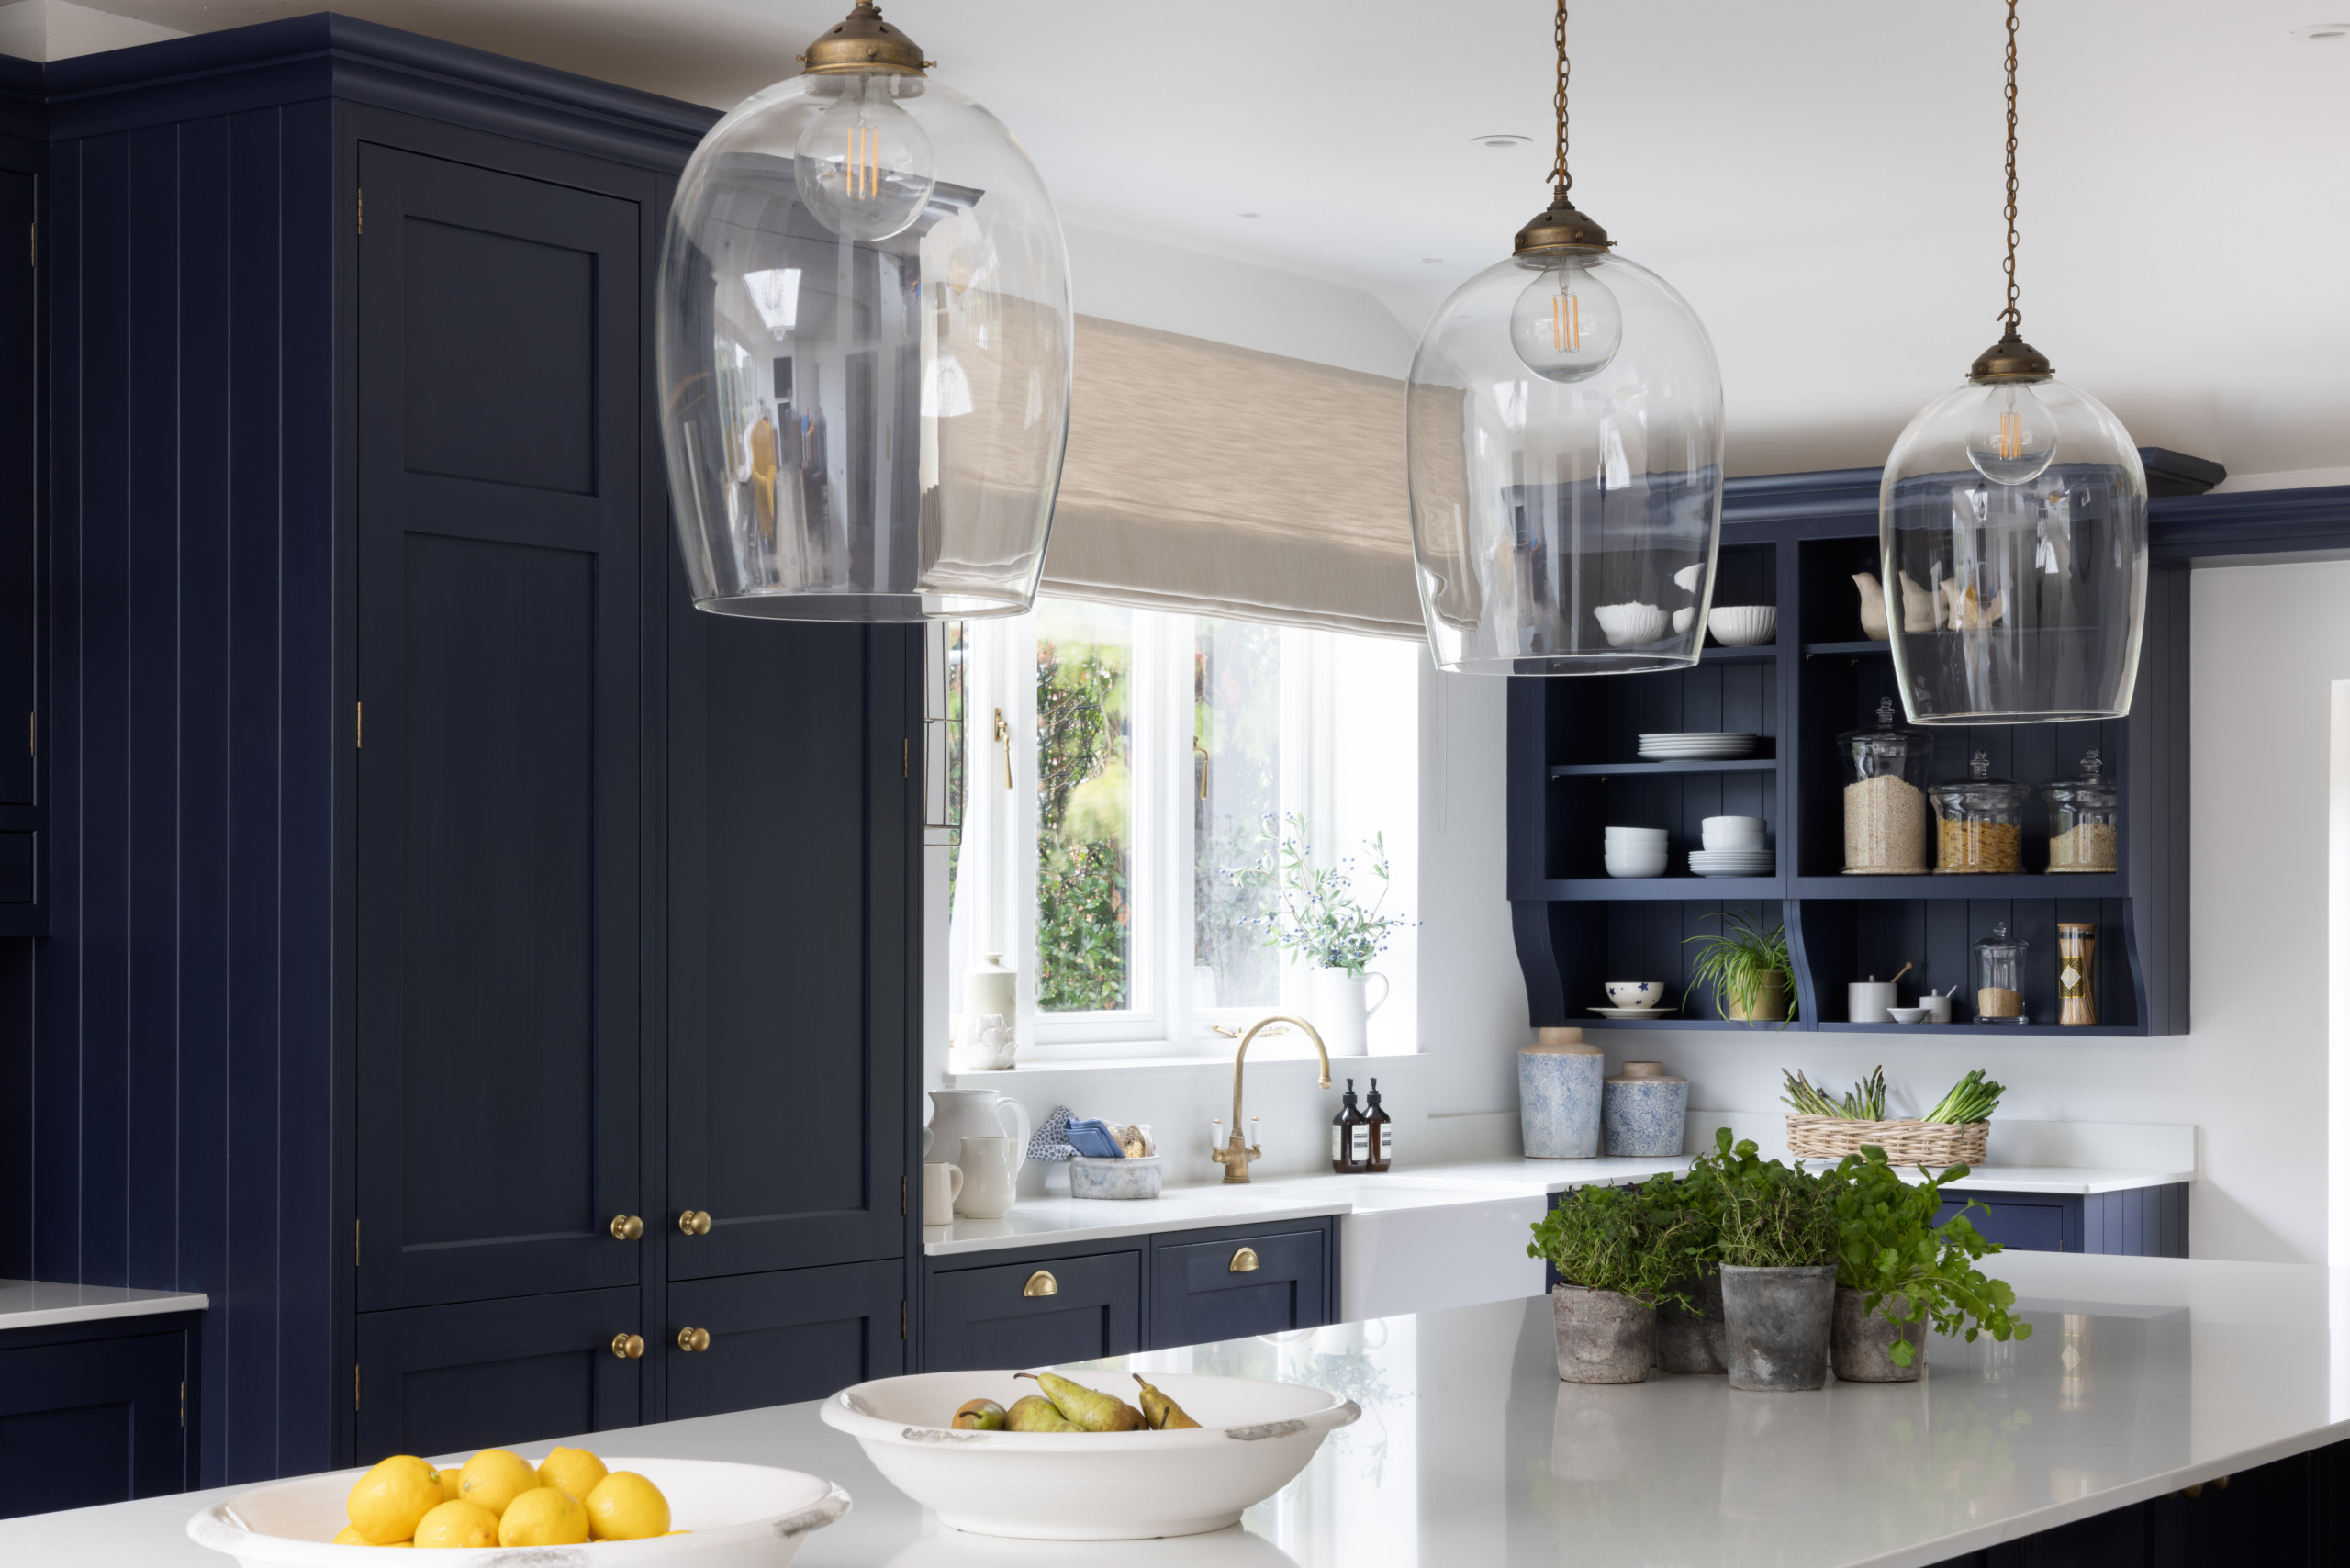
Three glass pendants add decorative lighting above the island and are complemented by ceiling downlights and accent LED strips beneath the wall cabinets and along the shelving.
Rather than a working triangle layout, Darren often prefers to use a zoning system. “I’ll plan a zone for food products; another for non-consumables such as bowls and plates; a food prep zone with pots and pans, and a cleaning zone with a sink and dishwasher,” he says.
In this kitchen, the cleaning zone is below the window.
Pendant lights, Jim Lawrence.
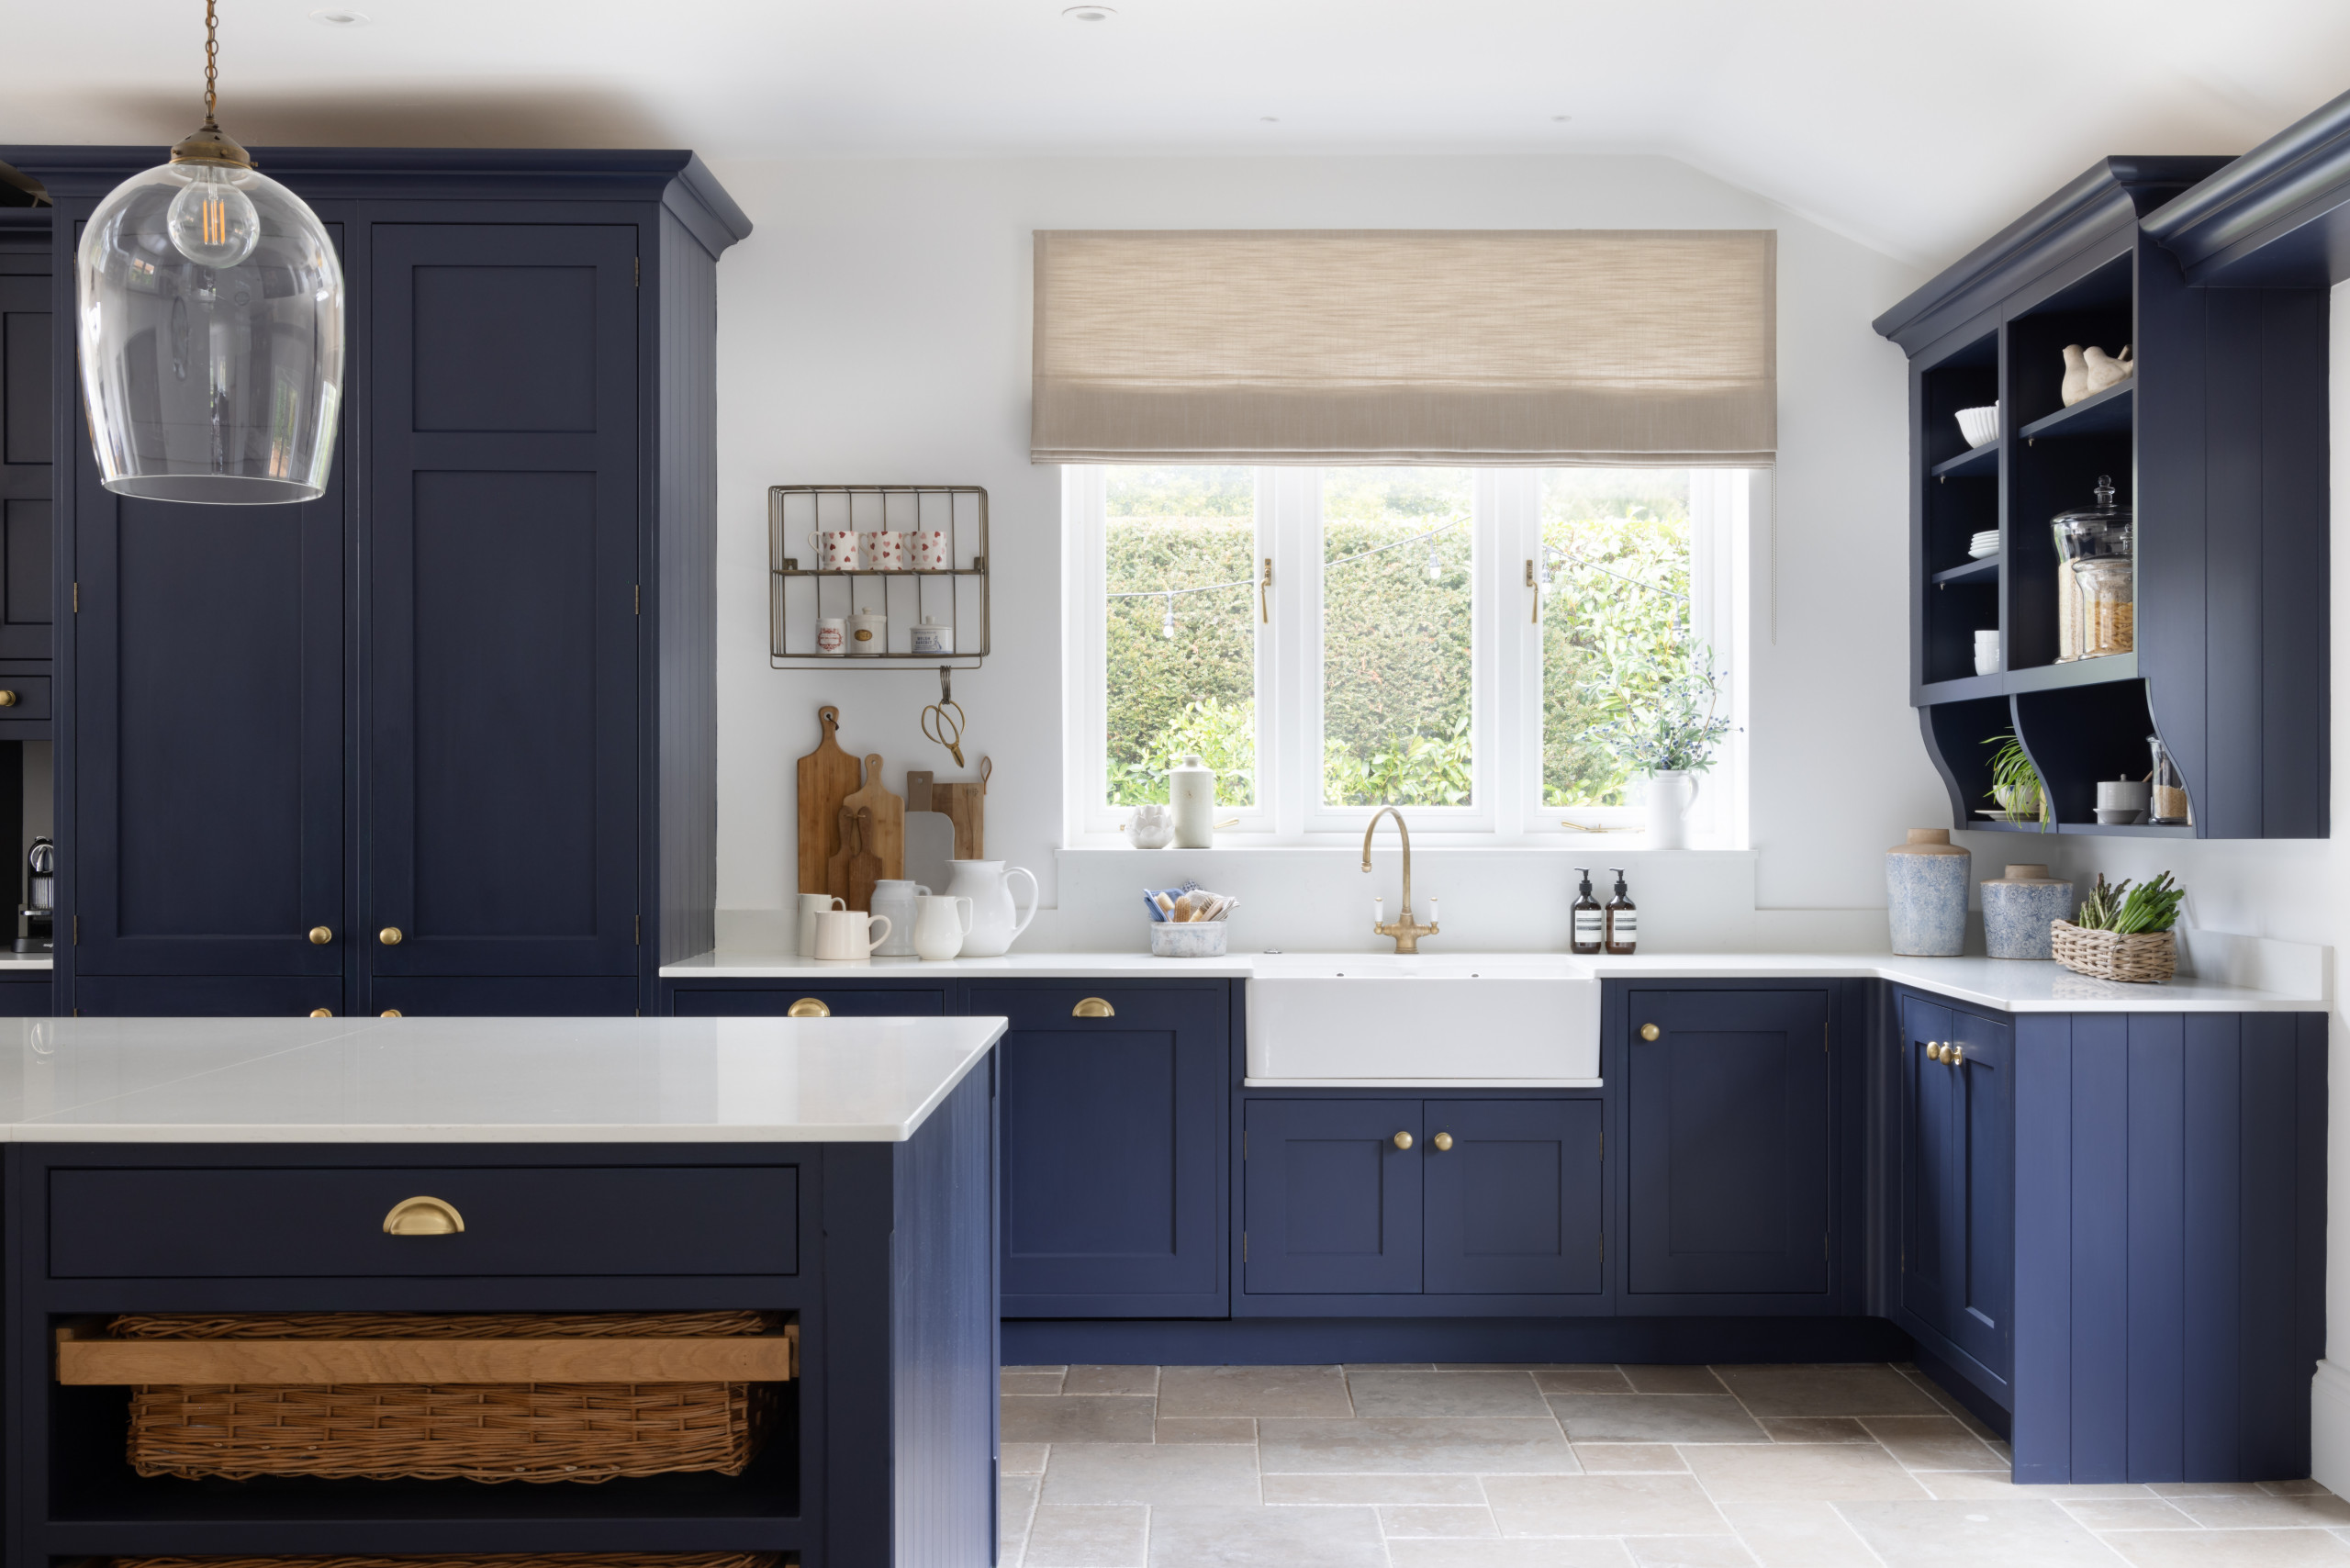
“It was really important to position the farmhouse sink central to the window for a balanced look,” Darren says. “There’s also a quartz sill beneath the sink to protect the cabinets below from water damage.”
To the left of the sink is a dishwasher and pull-out bins, and alongside these is an integrated fridge-freezer.
Sink, Villeroy & Boch. Phoenician tap in Satin Brass, Perrin & Rowe.
To the left of the sink is a dishwasher and pull-out bins, and alongside these is an integrated fridge-freezer.
Sink, Villeroy & Boch. Phoenician tap in Satin Brass, Perrin & Rowe.
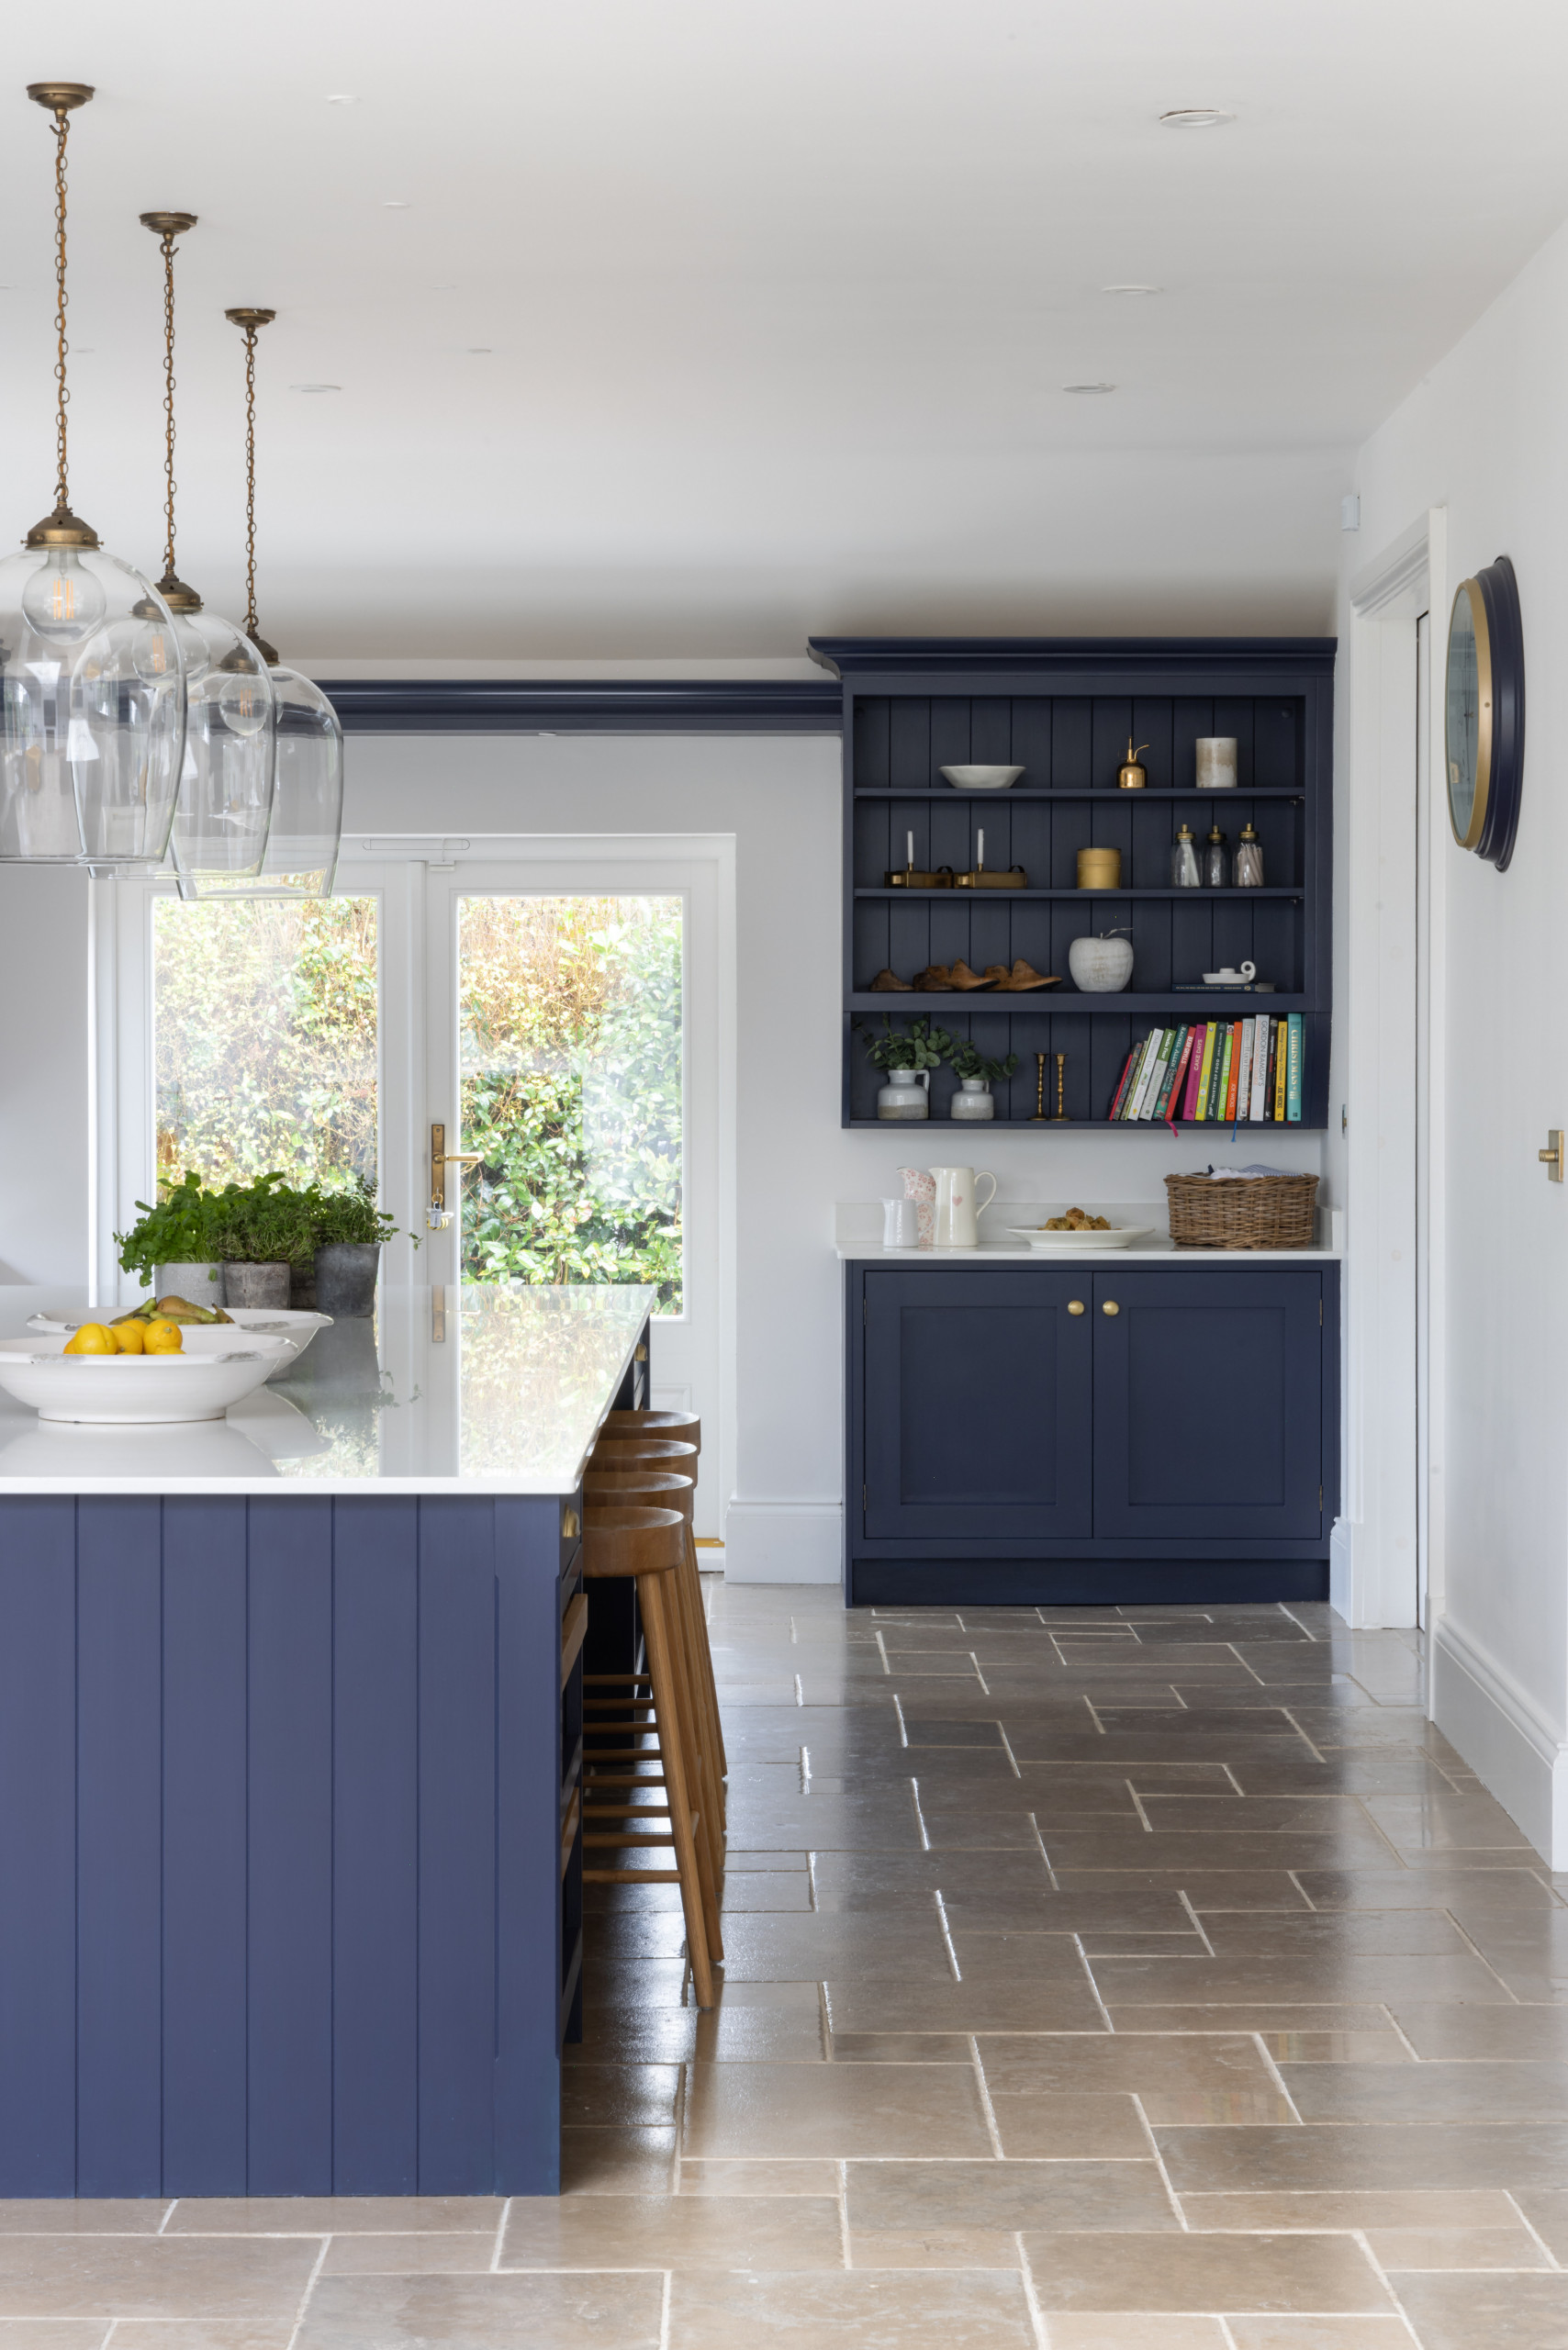
The owner had a lot of display items and cookbooks, so Darren built open cabinets to resemble dressers either side of the French doors.
“They are scalloped at the bottom [with the lowest open shelf being slightly shallower – see previous photo] to take the weight out of them, as they’re so high,” Darren says. “Adding a flyover shelf across the top of the door links them together as a set piece. “
“They are scalloped at the bottom [with the lowest open shelf being slightly shallower – see previous photo] to take the weight out of them, as they’re so high,” Darren says. “Adding a flyover shelf across the top of the door links them together as a set piece. “
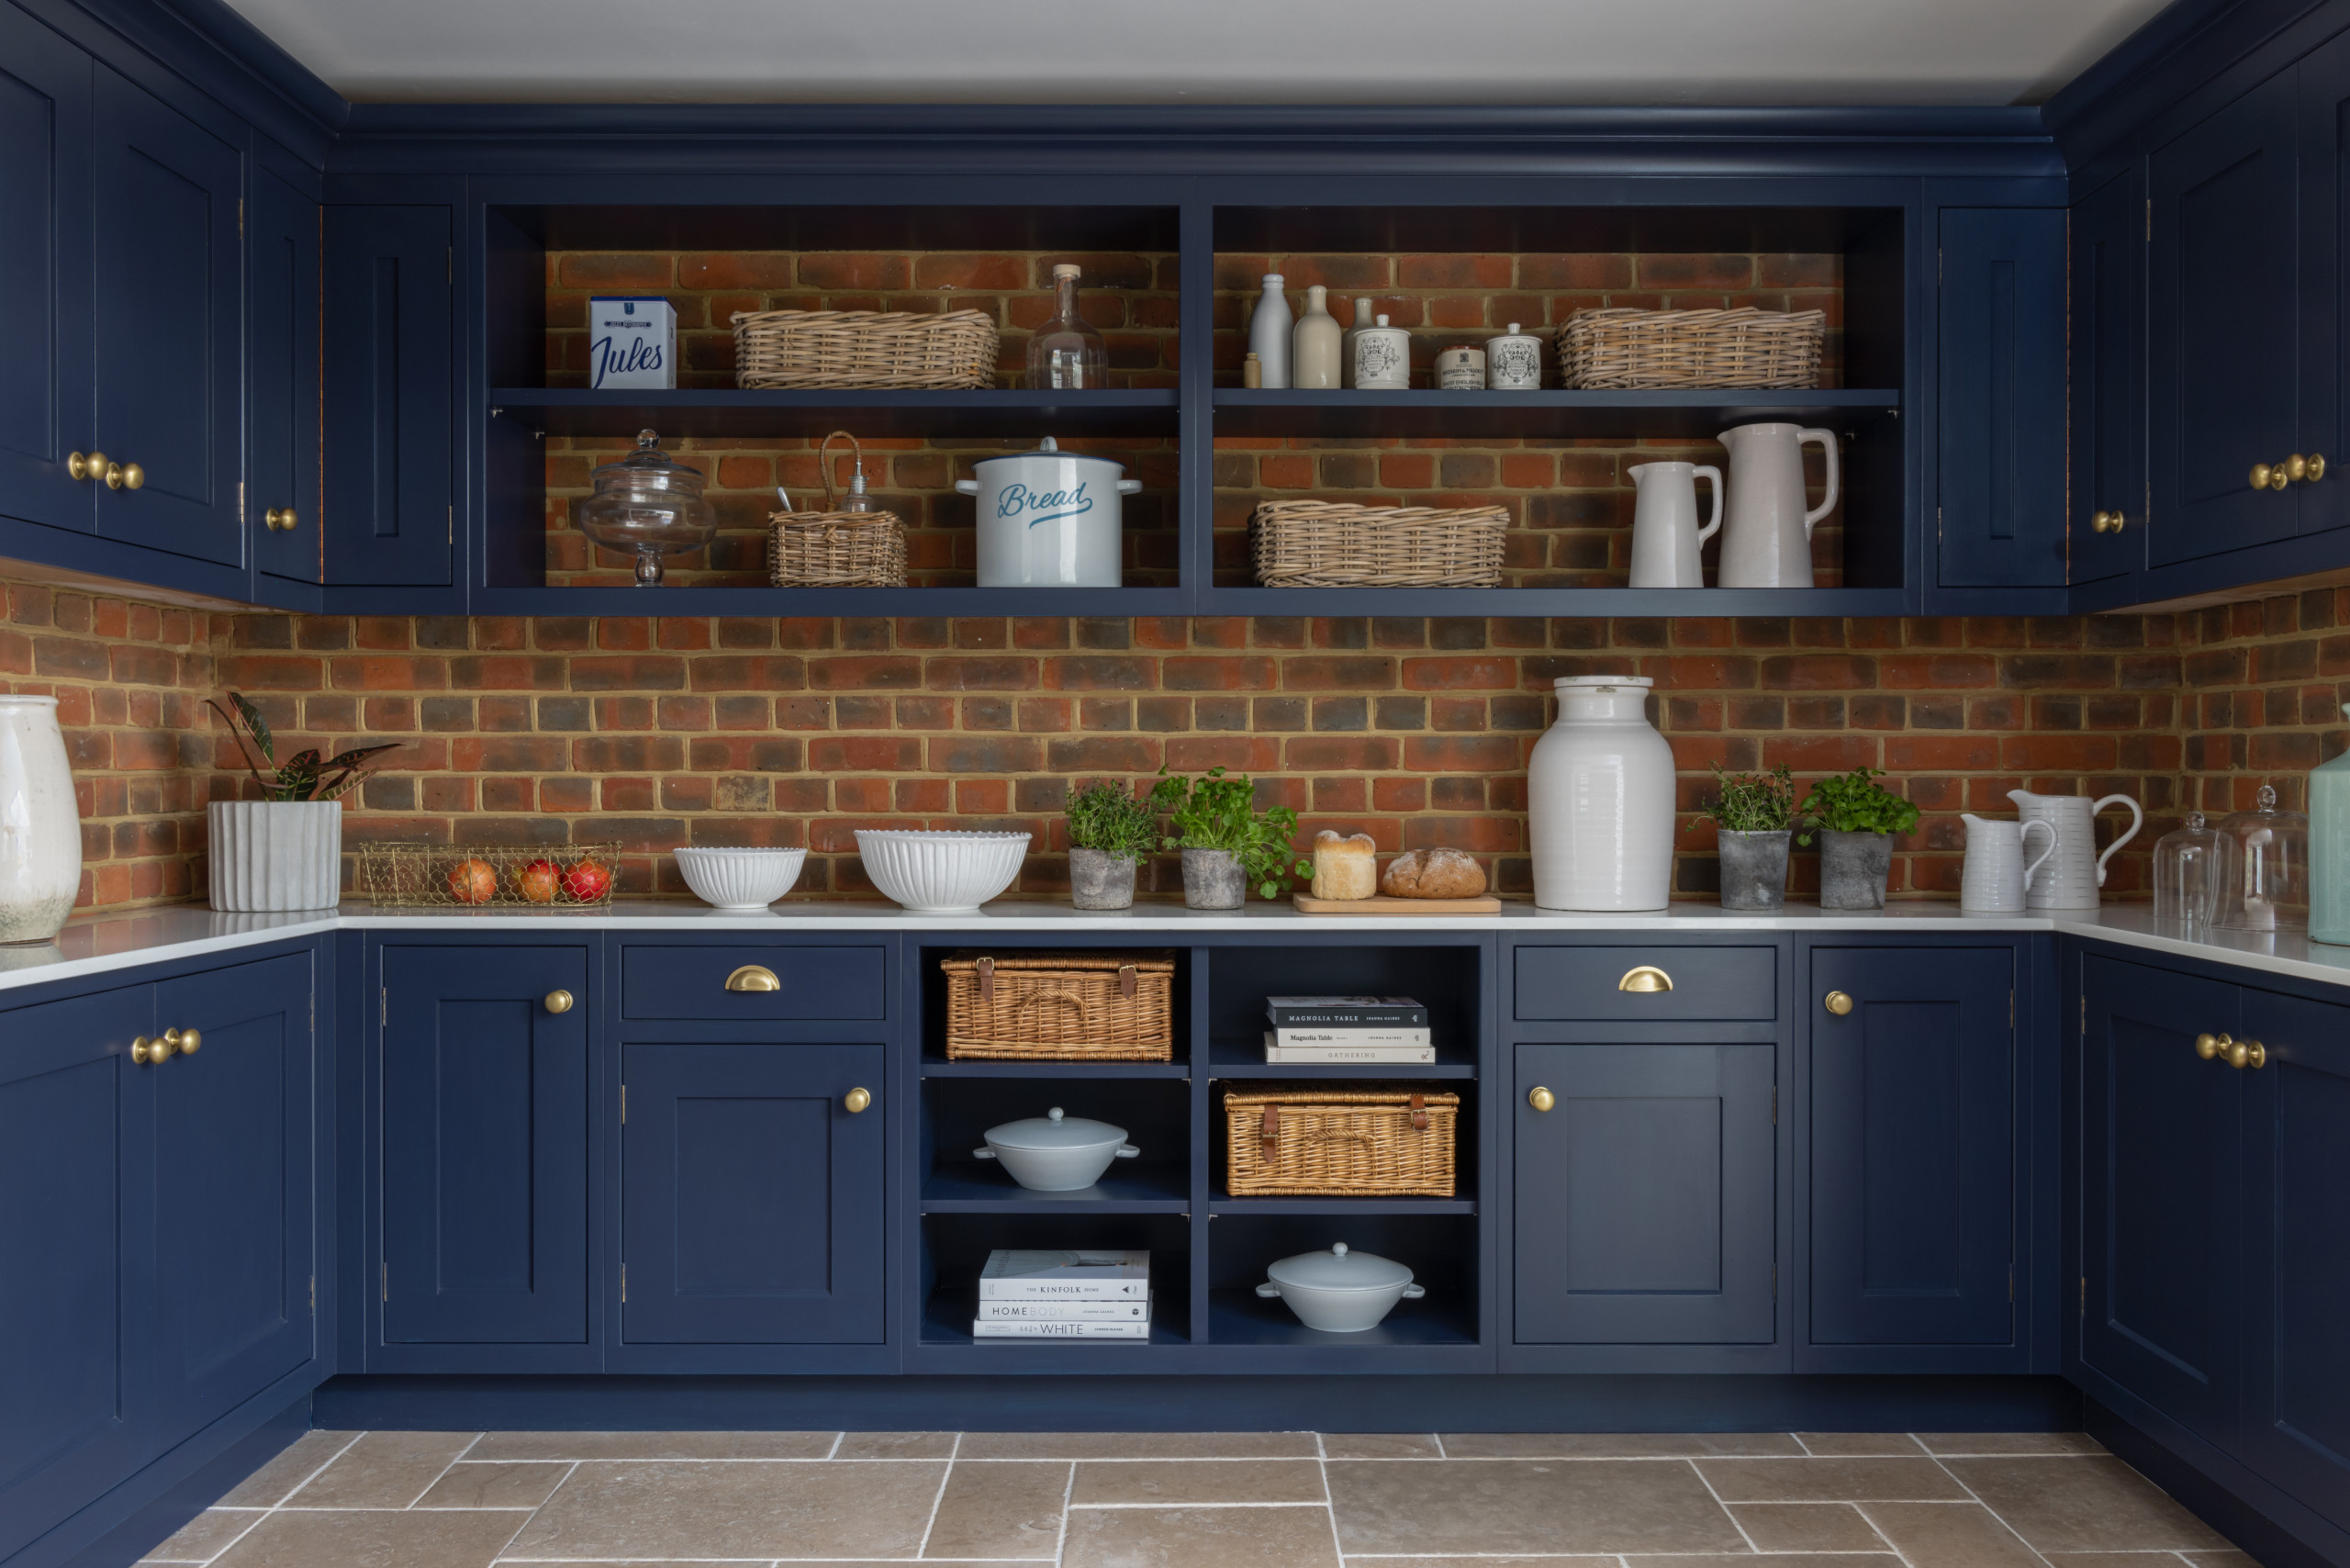
The walk-in pantry opposite the range cooker offers the couple even more functionality, with extra work surfaces and lots of storage for dried goods.
“The couple wanted the brick walls to be visible, so the brickwork was cleaned up,” Darren says. “We then designed wall cabinets without backs so the bricks can be seen.”
It’s this attention to detail that’s ensured the kitchen feels considered and stylish. Darren says the owners are very happy with their new kitchen, and can enjoy the practical space comfortably and safely with their grandchildren.
Tell us…
What do you like about this timeless kitchen? Share your thoughts in the Comments.

Sponsored
Who lives here? A retired couple
Location Hampshire
Property A detached Georgian house
Room dimensions Kitchen- diner and conservatory, 8m x 5m; pantry, 3.6m x 1.5m
Designer Darren Taylor of Searle & Taylor
Photos by Paul Craig
The star of the show in this large kitchen is the sizeable island. “It’s 4.7m x 1.4m and [the owners] even joked they could play table tennis on it,” Darren says. There’s plenty of room around it for friends to gather and lots of worktop area for the grandchildren to help with cooking and baking. “They wanted it to be clear so there isn’t a hob or sink on top,” he says.
Basket drawers can easily be accessed on the seating side of the island, while on the other side there are 10 drawers that offer plenty of practical storage. In front of the stools, a run of cabinets is ideal for storing items that aren’t used very often.