
Garden with Natural Stone Paving Ideas and Designs
Refine by:
Budget
Sort by:Popular Today
1 - 20 of 15,616 photos
Item 1 of 2
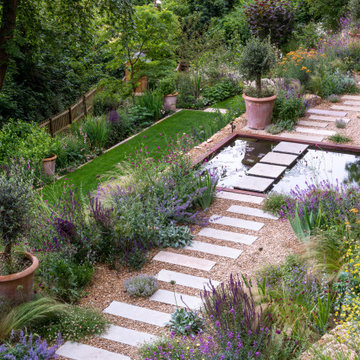
 Fi Boyle
A stepping stone path leads the way through this tranquil garden, crossing the water for an extra dimension.
This is an example of a large mediterranean back garden in Wiltshire with a garden path and natural stone paving.
This is an example of a large mediterranean back garden in Wiltshire with a garden path and natural stone paving.
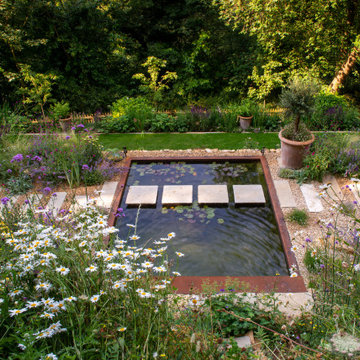 Fi Boyle
A stepping stone path leads the way through this tranquil garden, crossing the water for an extra dimension.
Design ideas for a large mediterranean back garden in Wiltshire with a garden path and natural stone paving.
Design ideas for a large mediterranean back garden in Wiltshire with a garden path and natural stone paving.
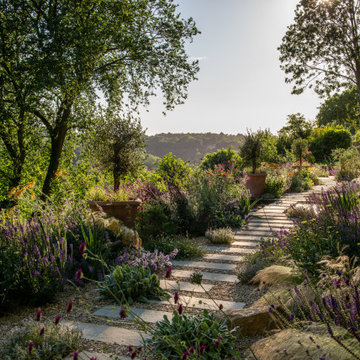 Fi Boyle
This garden sits on a steep hillside overlooking a valley. Terraced levels were constructed using existing stone with each layer creating an individual space of its own. This is a stunning garden that sits beautifully into its surroundings.

 Living Colour Gardens
This is an example of a small contemporary back full sun garden for summer in London with natural stone paving and a potted garden.

 IMAGO GARDEN DESIGN AND LANDSCAPING
This luxurious urban garden transformation reimagines a once-blank canvas into a striking private retreat, rich in detail and layered with design complexity. Positioned in the heart of the city, the garden now offers a serene, high-end escape—thoughtfully crafted to deliver visual impact from every angle, whether viewed from inside the home or experienced within the space itself.
Though the original plot was level, we introduced the illusion of depth and dimension through elevated design elements, including Schellevis floating steps, which lend an architectural elegance and subtly define spatial zones without disrupting the garden’s flow.
Strategic planting anchors the layout, with four distinctive specimen trees—two Dicksonia antarctica, one Feijoa, and one Trachycarpus fortunei—each contributing to carefully curated focal points that guide the eye and enhance the sense of scale. The rear shed is artfully concealed using vertical timber posts, positioned behind the Feijoa to maintain natural beauty without visual distraction.
A custom bespoke metal pergola adds verticality and contemporary flair, creating a sculptural frame that draws the eye upward and balances the garden’s horizontal lines. Together, these elements work harmoniously to create a garden that feels expansive, immersive, and deeply refined.

 CED Stone Group
Black Limestone paving is naturally riven on the top surface with sawn sides. Riven paving will provide a slip resistant surface. Limestone paving slabs tend to have flatter surfaces than the more traditional sandstone paving however they still retain that riven appearance.
Limestone is a sedimentary rock consisting of calcium carbonate‚ often with some magnesium and a little iron. They derive mainly from the accumulated skeletons of marine organisms.
Limestone paving is a strong and durable material that can be used internally and externally. Suitable applications include pathways‚ driveways‚ garden patios and kitchen flooring.

 Acres Wild
Relaxed Family Garden, Channel Islands, UK
Large farmhouse back full sun garden for summer in Channel Islands with a retaining wall and natural stone paving.
Large farmhouse back full sun garden for summer in Channel Islands with a retaining wall and natural stone paving.
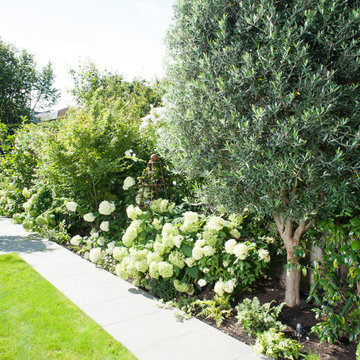
 The London Gardener Ltd
We remodelled a garden we installed some 5 years earlier as the children had grown older and our client wanted an outdoor room to use as a gym, snug and have a separate area within the pod for garden storage. Podspace were commissioned to design a bespoke pod to fully utilise the width of the garden. We then worked our new planting around to give a generous lounge area in which to enjoy the sun, while still keeping the dining area close to the house. A wide path was used to connect the spaces and many of our original and now mature plants were kept. We added new planting borders which were planted with more structural and varied evergreens to create 'cloud' hedges.
 In Out Harmony
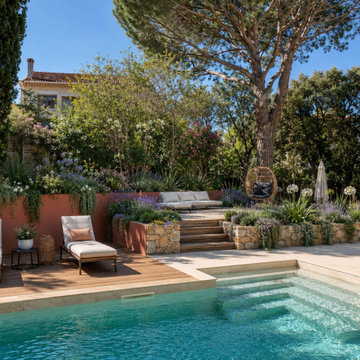
Ça donne ça !
On a crée des espaces tranquilles et séparés comme les pièces d'une maison, un niveau avec cette restanque pour s'isoler un peu, puisse le canapé vous accueillir pour lire un livre, ou aller sur insta.... :) et surtout on a intégré le vis à vis sans avoir construit un mur de végétation oppressant.
Maintenant, regardez bien au fond, le jardin paraît plus grand.... et oui ce sont des effets de perspective.
...Et si on prenait un peu de temps pour parler de votre futur projet de jardin ?....

 David Male Gardens
Two existing city gardens turned into one. Designed and planted by www.davidmalegardens.com. Built by www.danscapegardens.com. Photo by David Male
This is an example of a medium sized traditional courtyard full sun garden in London with natural stone paving.
This is an example of a medium sized traditional courtyard full sun garden in London with natural stone paving.

 Alki Design
Three Peaks Residence stands as a pinnacle of architectural elegance amidst Queenstown's prominent mountainous landscape, composed around a striking arrangement of volume and void.
Positioned at the midpoint of Queenstown's three major peaks, the meticulously planned floor plan ensures that every space frames breathtaking views, creating a seamless connection between the interior and the captivating alpine landscape. Thoughtfully crafted courtyards and reflection pools scattered throughout the residence capture the dance of shadows from surrounding tussocks, enhancing the tranquil atmosphere within. Three Peaks is not merely a home; it is a sanctuary that harmonises contemporary design with the timeless allure of Queenstown's peaks, offering a retreat where residents can immerse themselves in the serenity of nature.
Rooted in sustainability and local craftsmanship, the residence embodies a commitment to ecological harmony. Large windows, open living spaces, and strategically positioned outdoor areas provide an uninterrupted flow of light and air, fostering a sense of continuity between the indoor and outdoor realms. Three Peaks Residence is a testament to the art of living in harmony with nature, where the beauty of architectural design meets the majestic peaks of Queenstown.

 Wilson Associates Garden Design
Pathway winds through the traditional style planting
Photo of a rural back garden for summer with natural stone paving and a wood fence.
Photo of a rural back garden for summer with natural stone paving and a wood fence.
 Acres Wild
Accessible Family Garden, West Sussex, UK
Photo of a large victorian back formal partial sun garden for summer in Sussex with natural stone paving.
Photo of a large victorian back formal partial sun garden for summer in Sussex with natural stone paving.

 Sarah Naybour Design
Sarah Naybour
Inspiration for a small traditional courtyard formal partial sun garden in Oxfordshire with natural stone paving.
Inspiration for a small traditional courtyard formal partial sun garden in Oxfordshire with natural stone paving.

 Patricia Tyrrell Living Landscapes
Planting detail in front garden
Contemporary front full sun garden for summer in Dublin with a garden path and natural stone paving.
Contemporary front full sun garden for summer in Dublin with a garden path and natural stone paving.

 Tom Howard Garden Design and Landscaping
Medium sized contemporary back formal full sun garden for summer in London with a pond and natural stone paving.
 ED Gardens
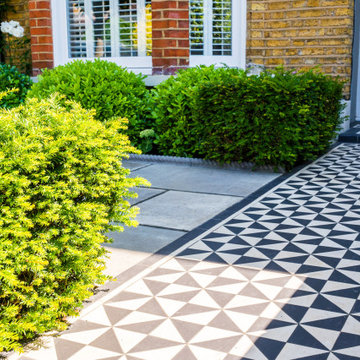
This client wanted a traditional design for this East London front garden to reflect the age of the property. They requested a Victorian tiled pathway and a new front wall. The existing magnolia tree is to remain. A black and white Victorian-style geometric pathway leads from the public pavement to the front door. The centre of the garden features planting beds around grey York stone effect porcelain paving, edged with Victorian-style rope edging. New front and left-hand side boundary walls were constructed from reclaimed Yellow Stock bricks, featuring traditional style wrought iron railings installed to the top of the front wall between end pillars, with a new garden gate to match. A simple planting scheme, based on structural evergreens mixed with soft grasses and flowering perennials, completes the design.
 Tom Howard Garden Design and Landscaping
This is an example of a medium sized classic back garden in London with a living wall and natural stone paving.

 Spiering & Co Ltd
Italian limestone flooring from the kitchen is extended into the large terrace set for entertaining. The limestone terrace is edged with sweet smelling lavender and leads out onto a formal lawn and the garden beyond. On either side of the central lawn are wide planting borders full of bulbs, perennials and shrubs. Each of the borders has a natural stone, keystone path laid down the centre of them, which lead to a pair of brick summerhouses. The summerhouses draw their inspiration from the famous Hidcote gardens in England and serve as changing rooms for the swimming pool beyond..
 ED Gardens
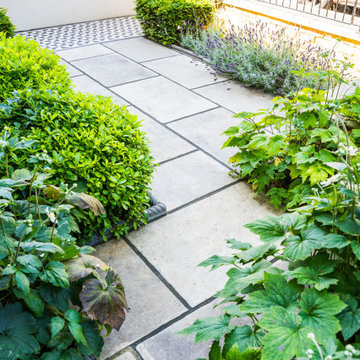
This client wanted a traditional design for this East London front garden to reflect the age of the property. They requested a Victorian tiled pathway and a new front wall. The existing magnolia tree is to remain. A black and white Victorian-style geometric pathway leads from the public pavement to the front door. The centre of the garden features planting beds around grey York stone effect porcelain paving, edged with Victorian-style rope edging. New front and left-hand side boundary walls were constructed from reclaimed Yellow Stock bricks, featuring traditional style wrought iron railings installed to the top of the front wall between end pillars, with a new garden gate to match. A simple planting scheme, based on structural evergreens mixed with soft grasses and flowering perennials, completes the design.
Garden with Natural Stone Paving Ideas and Designs
1