Kitchen with All Styles of Cabinet Ideas and Designs
Refine by:
Budget
Sort by:Popular Today
1 - 20 of 215,590 photos
Item 1 of 2





Design ideas for a classic grey and white kitchen/diner in Other with a belfast sink, shaker cabinets, grey cabinets, quartz worktops, white splashback, medium hardwood flooring, no island and white worktops.



Inspiration for a traditional galley kitchen in Other with recessed-panel cabinets, green cabinets, white splashback, stone slab splashback, black appliances, an island, beige floors and white worktops.

Country Kitchen with white quartz counter top and smoke black joinery.



Design ideas for an expansive classic grey and black kitchen with shaker cabinets, black cabinets, quartz worktops, stone slab splashback, slate flooring, an island, beige floors and turquoise worktops.

A beautiful bespoke green shaker kitchen in a contemporary style
Inspiration for a large classic open plan kitchen in Gloucestershire with a submerged sink, shaker cabinets, green cabinets, quartz worktops, white splashback, engineered quartz splashback, black appliances, vinyl flooring, an island and white worktops.

This is an example of a traditional l-shaped kitchen in Other with a submerged sink, shaker cabinets, green cabinets, black appliances, medium hardwood flooring, an island, brown floors, white worktops, exposed beams and a vaulted ceiling.



A modern stylish kitchen designed by piqu and supplied by our German manufacturer Ballerina. The crisp white handleless cabinets are paired with a dark beautifully patterned Caesarstone called Vanilla Noir. A black Quooker tap and appliances from Siemen's Studioline range reinforce the luxurious and sleek design.


This is an example of a contemporary l-shaped kitchen in London with a submerged sink, flat-panel cabinets, medium wood cabinets, white splashback, stone slab splashback, black appliances, light hardwood flooring, an island, beige floors, white worktops and a drop ceiling.

With its painted shaker-style cabinets featuring our bespoke inset handles, this kitchen is a visual delight. The island stands out in a captivating dark green tone (Pompeian Ash by Little Greene) while the main cabinetry is graced with a lighter shade (Little Greene's Slaked Lime Deep). Embracing functionality, the pantry to the right of the kitchen is a storage haven, ensuring a tidy kitchen by concealing any chaos.

Nestled in the picturesque suburban area of Nazeing, Essex this stunning grand country house underwent an extensive renovation to become their forever home. Relocating to a grand country property like this offers huge potential to make it your dream home, and the goal was to blend timeless country charm with modern luxury, resulting in a kitchen at the centre that is as functional as it is breathtaking.
Revitalising their living space, the area opened up to a kitchen, informal dining and living area, where the layout was carefully planned to enhance the flow of the zones, making it a hub for cooking, socialising and living. The whole space is not only beautiful inside but also maximises its connection to the outdoors. Large glass doors connect the open-plan space with the grounds bringing in a great deal of natural light and scenic views. Every corner is bright and airy, creating a relaxed and welcoming atmosphere.
The location of this Nazeing home, surrounded by lush greenery and rolling hills, adds to the charm of this traditional yet modern kitchen design. Key design elements focus on natural oak, exposed wooden beams, and two spacious kitchen islands for maximum practicality and a touch of grandeur.
In true Shaker style, the kitchen is both beautiful and usable, and we also designed handmade cabinetry for additional rooms such as a walk-in pantry, a utility and a media wall unit.
Our client fell in love with the Classic In-Frame Shaker design, and this is the style that was chosen. The client also loved the look of natural oak to bring warmth to the room, tying in with the beams and country setting, so decided to have the whole middle section designed in nautral oak (2 islands and a dresser).
What makes this hub of the home spectacular is the dual kitchen islands. Both built and designed in our beautiful natural oak, these two stunning islands serve multiple purposes for the space and our client.
Working Island – Let’s start with the smaller one of the two. Square in shape, this is dedicated to food preparation and comes equipped with a Franke built-in sink and Quooker Classic Fusion Square in Patinated Brass. Ample counter space and storage solutions, including an integrated recycling bin, can be seen.
Socialising Island – This is larger, more of a rectangle, and has a beautiful curved end acting as an additional informal dining area to the straight line. The space for six bar seats encourages family and guests to gather and socialise. It also features an S-Box (pop-up socket), bespoke cutlery & utensil drawers, deep pan drawers and curved end cabinetry.
Further elevating the stunning design is the choice of range cooker and the exposed brick wall surrounding that sits at the centre. A cream classic AGA offers both traditional aesthetics and modern functionality that becomes the kitchen’s workhorse and the perfect choice for our client’s busy life.
A little fun fact – this AGA is 30 years old! It has been repurposed from all gas to all-electric! It still looks brand new, keeping up with the modern family life!
A quintessential country feature that is framed with bespoke cabinetry and an exposed brick wall, making it the focal point of the cooking area. Not only an appliance for cooking large family meals but a range cooker that heats the space during the colder winter months and adds to the homely, inviting feel of the space.
Close, and just on the other side of the prep island and in direct view of the AGA, is a freestanding cabinetry unit that houses integrated cold storage appliances (fridge and freezer) from Samsung and a built-in Liebherr Wine Storage Cabinet.
The breathtaking scenery is a natural backdrop, blending the indoors with the outdoors.
Positioned in front of large windows and framed by exposed wooden beams, the sink area offers panoramic views of the surrounding countryside. The many windows flood the kitchen with natural light, making everyday tasks like washing up a pleasure.
How this sink area was created:
The Shaws Double Bowl sink brings the kitchen a classic yet timeless charm. A spacious, deep basin that’s practical for daily tasks and perfect for a family kitchen.
The Perrin & Rowe Ionian Mixer Tap with Rinse in Aged Brass combines traditional craftsmanship with modern convenience. Choosing aged brass not only adds a luxurious vintage touch but also complements the natural tones of a country kitchen.
A Perrin & Rowe Freestanding Soap Dispenser in Aged Brass Traditional completes the look. A small yet impactful accessory that blends seamlessly with the mixer tap. Its freestanding design allows for flexibility in placement – the sink area is kept neat and uncluttered, maintaining the clean lines of the design.
This sink run includes two Miele fully integrated dishwashers and plenty of other storage solutions to keep the kitchen organised. The handmade cabinets are hand-painted in Rolling Fog by Little Greene.
Further elevating the design with alternative storage and tying in with the country setting is the natural oak dresser. It’s the epitome of refined craftsmanship and classic style, that’s designed to elevate the aesthetics of the home and our client’s style. The dresser combines warm tones with the light, airy feel provided by the glazed doors and the Carrara Misterio worktop.
With a bold structure, the upper section features glass-fronted cabinets, allowing our client to display their most treasured items while keeping them protected. It further enhances an open, airy look. Below, the dresser provides concealed storage with a sturdy oak door and drawers. The closed storage solution is perfect for keeping less decorative items, such as linens or tableware, neatly out of sight but easily accessible. In the middle is open-shelving.
Something else that captures the eye and adds to the style and functionality of the kitchen is the beautifully crafted breakfast pantry, hand-painted in Rolling Fog by Little Greene. The pantry sits at one end of the kitchen providing a dedicated space for all your morning essentials, streamlining the daily routine all while adding a touch of refined elegance. It’s neatly organised, within reach, and designed beautifully behind bi-fold doors.
The soft, muted tones of Rolling Fog, pair beautifully with the natural beauty of the woodwork. A Samsung Built-In Grill Microwave is housed in the middle and a quartz cold shelf is the ideal place for small kitchen appliances and keeping breakfast items such as butter, cheese, or fresh pastries cool during preparation.
Other features of the kitchen include the handles – Perrin & Rowe Shell in Aged Brass, Perrin & Rowe Large Contoured Knobs in Aged Brass, and Armac Martin Bar Handles for fridge, freezer and wine cabinet. And the Carrara Misterio quartz worktops.
Prime location, a light and airy walk-in pantry situated adjacent to the kitchen, enhancing the flow of the cooking and dining routines, is what we have created here. A thoughtful L-shaped layout brings a space that helps our clients quickly select ingredients, appliances, and other essentials and the spectacular views make it a space that feels both luxurious and serene.
Our client opted for stylish storage jars to keep ingredients fresh and organised and wicker baskets to add to the rustic charm. These natural materials contrast beautifully with the sleek Carrara Misterio quartz worktops and open shelving, adding depth and character to the pantry design.
A perfect blend of entertainment and cooking is just another key element of this space – a modern touch to the otherwise classic kitchen. In the living part of the open-plan space, we designed and built a media wall unit beneath those solid and beautiful wooden beams.
Positioned in a way where you can see from the entertaining island, this beautiful feature still allows for all the family to enjoy TV shows altogether, whether cooking, eating or socialising.
The media wall is framed with custom cabinetry that blends seamlessly with the rest of the space, keeping it stylish and attractive. The open shelving allows our client to display decorative items that fit in with the overall decor and below cabinetry to conceal other items you may not want to be displayed. We hand-painted the unit in Rolling Fog by Little Greene, a neutral hue that is warm and grounding.



Design ideas for a contemporary l-shaped kitchen in London with flat-panel cabinets, pink cabinets, multi-coloured splashback, integrated appliances, light hardwood flooring, an island, beige floors and white worktops.

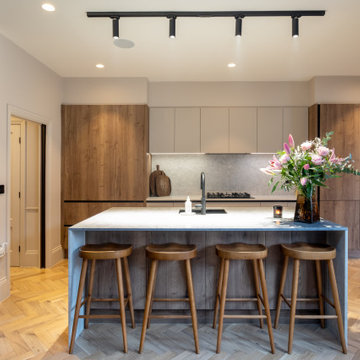
Medium sized scandinavian cream and black l-shaped open plan kitchen in London with a built-in sink, shaker cabinets, beige cabinets, marble worktops, white splashback, marble splashback, stainless steel appliances, light hardwood flooring, an island, white worktops and feature lighting.

Photo of a medium sized contemporary single-wall kitchen/diner in London with flat-panel cabinets, pink splashback, black appliances, an island, grey floors, an integrated sink, light wood cabinets, terrazzo worktops, ceramic splashback, lino flooring, white worktops, exposed beams and a feature wall.

In the quaint village of Clifton, Bedfordshire, we were commissioned to create multiple rooms within this exceptional new-build home. The main hub was designed to bring family, friends and entertaining together in one beautifully exceptional space with a fun and characterful design.
Set within an expansive open-plan layout, the kitchen is built in our Lay-On Shaker style, hand-painted in Farrow & Ball Studio Green, the brand’s deepest green, rich and atmospheric. The depth of colour is elevated with the warm antique brass finish of Corston Milliner handles and knobs, giving the cabinetry a timeless, luxurious feel.
The fun design continues with an L-shaped perimeter run of cabinetry paired with a matching L-shaped central island. This dual configuration provides generous prep space, ample storage, and comfortable seating for informal gatherings at one end of the island.
The island is a true statement piece, and includes open shelving for cookbooks – adding charm and accessibility, an Armac Martin Cotswold aged brass towel rail – for practicality and decorative detail, and a combination worktop of Bianco Mysterio quartz and solid oak, balancing natural warmth with durability. It also features the sink area, a Caple Paladin undermount sink in white, paired with a Quooker Flex gunmetal tap, offering instant boiling, cold, and filtered water in a sleek, contemporary form.
The wooden top for the island was the client’s existing oak. We took it back to our workshop, cut it to size to suit the new island, and refinished it.
We thoughtfully distributed the appliances throughout the layout to create an entertaining hub. A bank of NEFF integrated appliances for effortless cooking and baking, a NEFF wine cooler perfectly positioned on the island, and a dedicated NEFF hob area with Westin Prime extractor, combining performance with style. Beautifully concealed behind the bespoke cabinetry lies the NEFF fridge freezer.
Behind the cooking area, a hand-silvered antique mirror in Vintage finish adds depth, light reflection, and a subtle hint of glamour. On either side of this beautiful cooking area are symmetrical wooden open shelves housing many tasteful objects.
A key element of the design is the trio of pantries that maximises storage. One features a cold shelf, drawers, open shelving and a spice rack; another includes Le Mans pull-out corner storage for effortless access. The dedicated breakfast pantry keeps morning essentials neatly organised and discreetly out of sight.
Perhaps the most enchanting element is the run of cabinetry concealing two doors – not to storage, but leading to the boot room. This hidden feature, which we fondly call our Narnia doors, has become a favourite among our clients, offering both functionality and a sense of discovery.
The Drinks Dresser
Positioned within the dining area of the open-plan layout, this elegant drinks cabinet is crafted in our Lay-On Shaker cabinetry and painted in the same rich green as the kitchen, creating a seamless design flow.
Whether it’s for evening wind-downs, hosting guests, or displaying glassware in style, this bar area is the perfect complement to the space. Open the bi-fold doors to reveal thoughtfully arranged shelving with mood lighting, oak serving trays, and a touch of luxury all in one corner.
A standout detail is the built-in docking drawer – an ingenious addition that keeps devices charged and neatly tucked away, allowing you to stay connected while cooking or entertaining without cluttering the worktops.

Design ideas for a contemporary u-shaped kitchen in Gloucestershire with a submerged sink, flat-panel cabinets, black cabinets, white splashback, stone slab splashback, integrated appliances, a breakfast bar, grey floors and white worktops.


This is an example of a medium sized classic grey and black l-shaped kitchen/diner in London with a belfast sink, quartz worktops, integrated appliances, porcelain flooring, an island, grey floors, grey worktops, feature lighting, beaded cabinets, beige cabinets, grey splashback and stone slab splashback.

Contemporary l-shaped kitchen in Other with a double-bowl sink, flat-panel cabinets, yellow cabinets, black appliances, medium hardwood flooring, an island, brown floors and white worktops.
Inspiration for a medium sized traditional l-shaped open plan kitchen in London with shaker cabinets, medium wood cabinets, marble worktops, multi-coloured splashback, marble splashback, black appliances, light hardwood flooring, an island, multicoloured worktops and beige floors.

Inspiration for a medium sized rural galley kitchen in Wiltshire with a submerged sink, flat-panel cabinets, dark wood cabinets, stainless steel appliances, an island, grey floors and grey worktops.
The kitchen was designed by Formwork and features stained birch faced plywood to soften the material palette and perfectly complement the polished concrete counter tops.

Bespoke made angular kitchen island tapers due to width of kitchen area
This is an example of a medium sized contemporary cream and black l-shaped kitchen/diner in London with an integrated sink, flat-panel cabinets, black cabinets, composite countertops, multi-coloured splashback, ceramic splashback, black appliances, porcelain flooring, an island, grey floors, white worktops, a coffered ceiling and feature lighting.
Kitchen with All Styles of Cabinet Ideas and Designs
1