
Midcentury Garden Shed and Building Ideas and Designs
Refine by:
Budget
Sort by:Popular Today
1 - 20 of 67 photos
Item 1 of 2

 Chapman Built
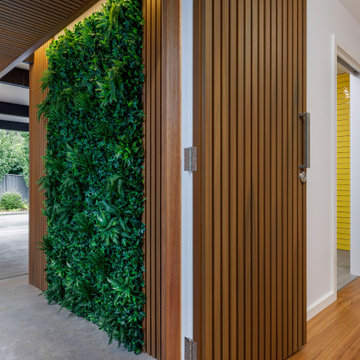
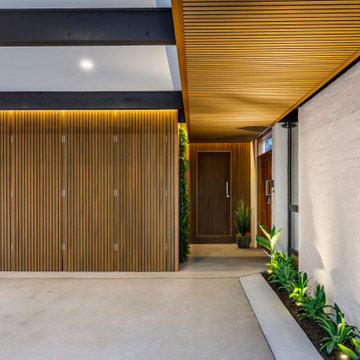
Granny flat created from conversion of existing carport to livable space, extension of carport structure to create larger carport, custom flitch beams to mimic oregon timber
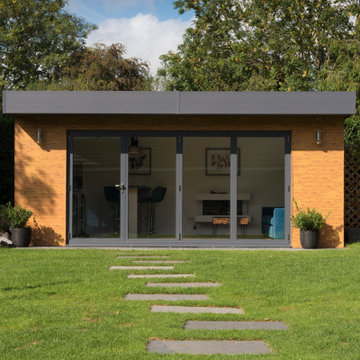
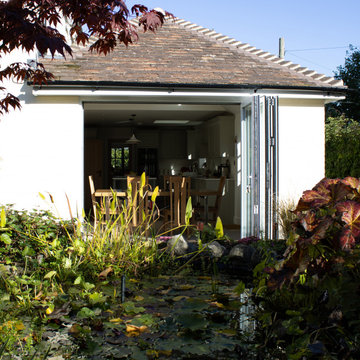
 Origin - Doors and Windows
This detached home has been transformed by a full make over of Origin products
Design ideas for a retro garden shed and building in Buckinghamshire.
Design ideas for a retro garden shed and building in Buckinghamshire.
Find the right local pro for your project


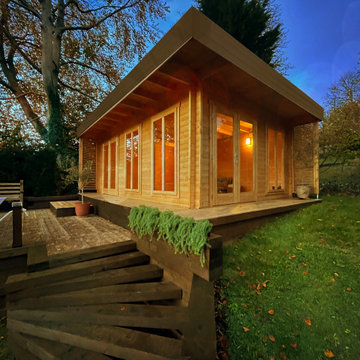


 Digital Photography Inhouse
Photographer: Gerard Warrener, DPI
Photography for Atkinson Pontifex, Peter Maddison, Great Dane Furniture.
Construction: Atkinson Pontifex
Design: Peter Maddison
 Lucie Rouland
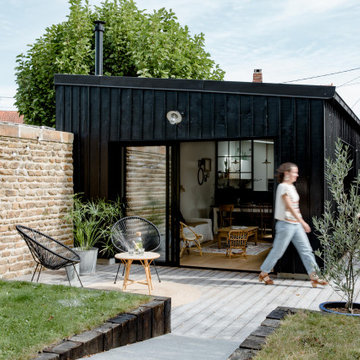
La démolition de petits bâtis existants, remplacés par une véritable extension en ossature bois habillée d’un bardage bois noir, a permis d’accroitre la surface globale de l’habitation à 100m² habitable, d’optimiser son implantation et de l’ouvrir sur le jardin. Tout autour de cette dernière, une grande terrasse de 40m² offre aux beaux jours, un prolongement naturel des lieux de vie. L’unité de l’ensemble est assurée par la décoration et les portes chinées et ses touches de couleurs empruntées au nuancier du terrazzo qui couvre le sol de l’entrée et de la cuisine.


 Studio Conker
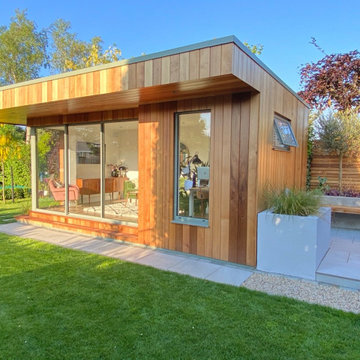
The brief was varied for this garden room. Whilst it was predominantly being used as a home office, it also needed to transition into extra accommodation and a place to host clients. With that in mind, we got to work creating a space that felt professional yet inviting. The incorporation of the Douglas Fir posts and Cork flooring added a warmth to the room whilst also bringing the outside in, creating a seamless transition between garden and building.
The outside kitchen, which can be seen through the tall window added another level of interest to the space, providing a sense of calm when looked out onto. The tiles chosen here beautifully paired with the flourishing Plum tree that blossoms each year.
 Studio Conker
The brief was varied for this garden room. Whilst it was predominantly being used as a home office, it also needed to transition into extra accommodation and a place to host clients. With that in mind, we got to work creating a space that felt professional yet inviting. The incorporation of the Douglas Fir posts and Cork flooring added a warmth to the room whilst also bringing the outside in, creating a seamless transition between garden and building.
Incorporated within this scheme was a Murphy bed that, when hosting guests was easily accessible from the built-in wardrobes but otherwise, went unnoticed.
The outside kitchen, which can be seen through the tall window added another level of interest to the space, providing a sense of calm when looked out onto. The tiles chosen here beautifully paired with the flourishing Plum tree that blossoms each year.
 Chapman Built
Granny flat created from conversion of existing carport to livable space, extension of carport structure to create larger carport, custom flitch beams to mimic oregon timber


 Sibil Archer Design Services
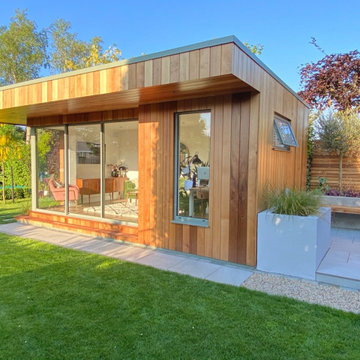
Exterior Garden Room. by https://www.gardenrooms.ie/
This is an example of a midcentury garden shed and building in Dublin.
This is an example of a midcentury garden shed and building in Dublin.


 Stéphanie Eveilleau
Inspiration for a midcentury garden shed and building in Corsica.
Inspiration for a midcentury garden shed and building in Corsica.


Midcentury Garden Shed and Building Ideas and Designs
 Chapman Built
Granny flat created from conversion of existing carport to livable space, extension of carport structure to create larger carport, custom flitch beams to mimic oregon timber
1