
Shabby-Chic Style Kitchen Ideas and Designs
 NEVA Architecture Intérieure - Interior Design

La cuisine toute en longueur, en vert amande pour rester dans des tons de nature, comprend une partie cuisine utilitaire et une partie dînatoire pour 4 personnes.
La partie salle à manger est signifié par un encadrement-niche en bois et fond de papier peint, tandis que la partie cuisine elle est vêtue en crédence et au sol de mosaïques hexagonales rose et blanc.
 Jennifer M. Ramos

Photo: Jennifer M. Ramos © 2018 Houzz
Design ideas for a vintage l-shaped kitchen in Austin with a built-in sink, recessed-panel cabinets, green cabinets, wood worktops, white splashback, wood splashback, white appliances, medium hardwood flooring, brown floors and brown worktops.
Design ideas for a vintage l-shaped kitchen in Austin with a built-in sink, recessed-panel cabinets, green cabinets, wood worktops, white splashback, wood splashback, white appliances, medium hardwood flooring, brown floors and brown worktops.
 GOODFELLAS CONSTRUCTION

Gorgeous white kitchen modern design with a dining table and beautiful gray quartz counter tops.
Inspiration for a large romantic galley open plan kitchen in Los Angeles with a built-in sink, raised-panel cabinets, white cabinets, stainless steel appliances, medium hardwood flooring, marble worktops, white splashback, ceramic splashback, an island and grey worktops.
Inspiration for a large romantic galley open plan kitchen in Los Angeles with a built-in sink, raised-panel cabinets, white cabinets, stainless steel appliances, medium hardwood flooring, marble worktops, white splashback, ceramic splashback, an island and grey worktops.
Find the right local pro for your project


Inspiration for a shabby-chic style single-wall kitchen/diner in New Orleans with a belfast sink, green cabinets, coloured appliances, dark hardwood flooring and no island.

 Group3

Photo of a shabby-chic style kitchen in Atlanta with louvered cabinets, a belfast sink, wood worktops and white cabinets.
 Danenberg Design

Design ideas for a vintage l-shaped kitchen in Other with stainless steel appliances, a submerged sink, raised-panel cabinets, white cabinets, white splashback, marble worktops and marble splashback.

Reload the page to not see this specific ad anymore

 Meta Coleman
Inspiration for a large shabby-chic style galley kitchen/diner in Salt Lake City with a built-in sink, flat-panel cabinets, white cabinets, wood worktops, white appliances, concrete flooring, an island, blue floors and brown worktops.
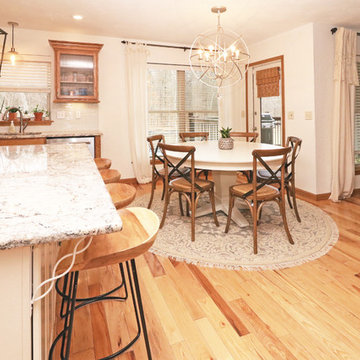
 Mouery's Flooring
Medium sized shabby-chic style l-shaped enclosed kitchen in Other with a built-in sink, flat-panel cabinets, medium wood cabinets, granite worktops, white splashback, metro tiled splashback, stainless steel appliances, light hardwood flooring, an island, yellow floors and multicoloured worktops.

 JRG Design
Inspiration for a medium sized romantic u-shaped open plan kitchen in Denver with a belfast sink, raised-panel cabinets, white cabinets, marble worktops, stainless steel appliances, dark hardwood flooring, an island and brown floors.

 Outrageous Interiors
Photo of a medium sized shabby-chic style galley kitchen/diner in Atlanta with shaker cabinets, white cabinets, granite worktops, travertine splashback, medium hardwood flooring and an island.

 Tracey Rapisardi Design
This is an example of a small romantic single-wall open plan kitchen in Tampa with open cabinets, white cabinets, wood worktops, no island, white appliances, white splashback, wood splashback, white floors and brown worktops.

 Jennifer Grey Color Specialist & Interior Design
Embracing the vintage, and her love for Shabby Chic style, this coastal beach client wanted to retain her original stove, as well as her original kitchen cabinets. We also kept all her vintage china and old appliances. We removed the old tile counter and backsplash, and replaced them with a butcherblock countertop from IKEA, and beadboard backsplash. The farmhouse sink and bridge faucet and vintage style chandelier were also purchased for the new space. Since my client doesn't use the old stove very often, she opted for no hood above the stove. The breakfast nook is quite tiny yet still suitable for morning breakfasts for two.

 Dillman & Upton, Inc.
Dura Supreme Silverton inset door. White paint for perimeter and outer island. Pearl paint for glass cabinets and pantry. Heritage "E" finish for cooktop island. Kate Benjamin Photographer, Lindsey Markel Kitchen & Bath Designer, Shana Smith Interior Designer and Don Henderson Custom Installer.

 Russell Taylor Architects
Design ideas for a vintage u-shaped kitchen/diner in London with a belfast sink, shaker cabinets, green cabinets, white splashback, metro tiled splashback, stainless steel appliances and an island.
 Holly Marder
Holly Marder © 2012 Houzz

Romantic kitchen in Amsterdam with white cabinets and zinc worktops.
Romantic kitchen in Amsterdam with white cabinets and zinc worktops.
 Caves Kitchens

An open kitchen was a must for these homeowners, so the design featured a galley layout to maximize the amount of space in the kitchen. In order to further open up the kitchen, the designer removed the kitchen’s original soffits to make the space appear even more spacious.
The addition of counter top seating allows family and friends to be seated comfortably, and out of the way of people cooking in the kitchen. Creating an upper and lower level in the peninsula optimizes the functionality of the counter top space, so people eating at the bar stools don’t interfere with the cooking zone below.
 Custom Marble & Granite

This is an example of a medium sized shabby-chic style galley kitchen/diner in Other with a single-bowl sink, flat-panel cabinets, distressed cabinets, soapstone worktops, multi-coloured splashback, stone tiled splashback, stainless steel appliances, ceramic flooring and an island.
Shabby-Chic Style Kitchen Ideas and Designs
 Custom Marble & Granite

Photo of a medium sized vintage galley kitchen/diner in Other with a single-bowl sink, flat-panel cabinets, distressed cabinets, soapstone worktops, multi-coloured splashback, stone tiled splashback, stainless steel appliances, ceramic flooring and an island.

1