
Terrace with an Outdoor Kitchen Ideas and Designs
 Resolution: 4 Architecture
Photographer: © Resolution: 4 Architecture

This is an example of a scandinavian terrace in New York with an outdoor kitchen and a pergola.
This is an example of a scandinavian terrace in New York with an outdoor kitchen and a pergola.
 Urbanscapes LLC

The clients courtyard was designed to work around the majestic live oak tree and its massive canopy. The fence is edged with Alphonse Karr Bamboo, and the elliptical bed at the foot of the tree showcase a mass planting of wood ferns. The courtyard houses an elongated ipe deck with floating wood and metal stairs. The ipe skirting offers an untraditional, but dynamic and distinct look.
 Hughes Landscaping

Ground view of deck. Outwardly visible structural elements are wrapped in pVC. Photo Credit: Johnna Harrison
This is an example of a large traditional back terrace in DC Metro with a pergola and an outdoor kitchen.
This is an example of a large traditional back terrace in DC Metro with a pergola and an outdoor kitchen.
 User
UserNick Ryan

This is an example of a large traditional back terrace in New York with an outdoor kitchen and no cover.
This is an example of a large traditional back terrace in New York with an outdoor kitchen and no cover.
 Boyce Design + Build

This outdoor kitchen features concrete countertops with Ipe base, grill, sink, refrigerator and kegerator with a double tap.
This is an example of a large contemporary back terrace in Atlanta with an outdoor kitchen and no cover.
This is an example of a large contemporary back terrace in Atlanta with an outdoor kitchen and no cover.
 Urban Oasis Design & Construction LLC

Large traditional back terrace in Seattle with an outdoor kitchen and a pergola.
 Archadeck of Central Iowa
Harold Cross

This spacious deck north of Des Moines in Ames features low-maintenance, Trex Transcend decking. Stairs wrap around the full front edge of the bayed deck, with a Belgard Urbana hardscaped landing easing the transition to the backyard. A cedar pergola sits over a portion of the deck and Belgard Tandem Wall columns and a planter box define the ares of the deck nicely.
A Belgard Pizza Oven is the cooking centerpiece of this space. We integrated Belgard’s Tandem Wall stone into the pergola columns to provide more countertop space for this outdoor kitchen area. Lots of outdoor lighting on this space make it great for evening pizza parties.
 Benchmark Building Services Inc.

Medium sized classic back terrace in Toronto with an outdoor kitchen and a pergola.

 OnDeck | Indoor & Outdoor Living Space Builder
We've built this outdoor space that includes: Renson aluminum motorized pergola top, outdoor kitchen, composite decking Azek, cable railing Feeney and Under Deck ZipUp ceiling with lighting effect

 Smart Shade Structures
This private outdoor rooftop deck was made complete with its summer kitchen under a Aerolux pergola. This remote control operated louvered pergola retracts and also tilts and rotates at your demand. This pergola was also customized with aluminum slat screens at the back.

 Collaborative Interior Design
The outdoor dining room leads off the indoor kitchen and dining space. A built in grill area was a must have for the client. The table comfortably seats 8 with circulation space for everyone to move around with ease. A fun, contemporary tile was used around the grill area to add some visual texture to the space.

 Keystone Custom Builders, Inc.
Outdoor entertaining kitchen. Stamped stained concrete, granite top, Stainless Steel grill, outdoor refrigerator, and storage.
Design ideas for a large back first floor wood railing terrace in Denver with an outdoor kitchen and a pergola.
Design ideas for a large back first floor wood railing terrace in Denver with an outdoor kitchen and a pergola.

 Studio Architects
Inspiration for an urban roof rooftop mixed railing terrace in Other with an outdoor kitchen and no cover.

 Paradise Tiny Homes LLC
The awning windows in the kitchen blend the inside with the outside; a welcome feature where it sits in Hawaii.
An awning/pass-through kitchen window leads out to an attached outdoor mango wood bar with seating on the deck.
This tropical modern coastal Tiny Home is built on a trailer and is 8x24x14 feet. The blue exterior paint color is called cabana blue. The large circular window is quite the statement focal point for this how adding a ton of curb appeal. The round window is actually two round half-moon windows stuck together to form a circle. There is an indoor bar between the two windows to make the space more interactive and useful- important in a tiny home. There is also another interactive pass-through bar window on the deck leading to the kitchen making it essentially a wet bar. This window is mirrored with a second on the other side of the kitchen and the are actually repurposed french doors turned sideways. Even the front door is glass allowing for the maximum amount of light to brighten up this tiny home and make it feel spacious and open. This tiny home features a unique architectural design with curved ceiling beams and roofing, high vaulted ceilings, a tiled in shower with a skylight that points out over the tongue of the trailer saving space in the bathroom, and of course, the large bump-out circle window and awning window that provides dining spaces.

 William Guidero Planning and Design
Builder: JENKINS construction
Photography: Mol Goodman
Architect: William Guidero
Photo of a large coastal roof terrace in Orange County with an outdoor kitchen and a roof extension.
Photo of a large coastal roof terrace in Orange County with an outdoor kitchen and a roof extension.

 Blackband Design
Build: Graystone Custom Builders, Interior Design: Blackband Design, Photography: Ryan Garvin
Design ideas for a large farmhouse roof terrace in Orange County with an outdoor kitchen and a roof extension.
Design ideas for a large farmhouse roof terrace in Orange County with an outdoor kitchen and a roof extension.

 Timberline Patio Covers
This project is a huge gable style patio cover with covered deck and aluminum railing with glass and cable on the stairs. The Patio cover is equipped with electric heaters, tv, ceiling fan, skylights, fire table, patio furniture, and sound system. The decking is a composite material from Timbertech and had hidden fasteners.

 New Eco Landscapes
This is an example of a contemporary terrace in New York with an outdoor kitchen and a pergola.
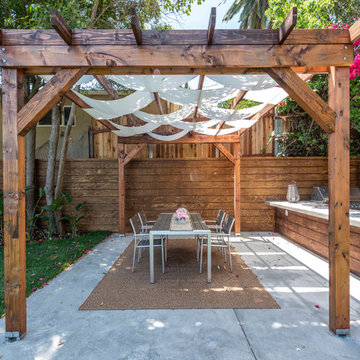
 Levi Design Build
Located in Studio City's Wrightwood Estates, Levi Construction’s latest residency is a two-story mid-century modern home that was re-imagined and extensively remodeled with a designer’s eye for detail, beauty and function. Beautifully positioned on a 9,600-square-foot lot with approximately 3,000 square feet of perfectly-lighted interior space. The open floorplan includes a great room with vaulted ceilings, gorgeous chef’s kitchen featuring Viking appliances, a smart WiFi refrigerator, and high-tech, smart home technology throughout. There are a total of 5 bedrooms and 4 bathrooms. On the first floor there are three large bedrooms, three bathrooms and a maid’s room with separate entrance. A custom walk-in closet and amazing bathroom complete the master retreat. The second floor has another large bedroom and bathroom with gorgeous views to the valley. The backyard area is an entertainer’s dream featuring a grassy lawn, covered patio, outdoor kitchen, dining pavilion, seating area with contemporary fire pit and an elevated deck to enjoy the beautiful mountain view.
Project designed and built by
Levi Construction
http://www.leviconstruction.com/
Levi Construction is specialized in designing and building custom homes, room additions, and complete home remodels. Contact us today for a quote.

 Breeze Giannasio Interiors
Meghan Bob Photography
Design ideas for a large classic back terrace in Los Angeles with an outdoor kitchen and an awning.
Design ideas for a large classic back terrace in Los Angeles with an outdoor kitchen and an awning.
Terrace with an Outdoor Kitchen Ideas and Designs
1