
Traditional Wardrobe Ideas and Designs
Refine by:
Budget
Sort by:Popular Today
41 - 60 of 5,062 photos
Item 1 of 2
 The SpaceMaker Interiors
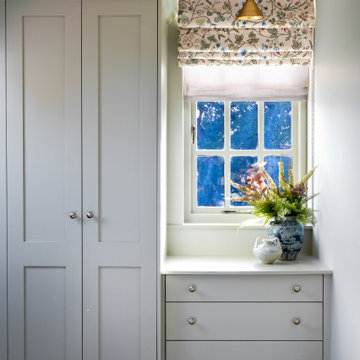
Existing built-in wardrobes were sustainably refreshed and colour-matched to the warm neutral bedroom palette, completed with tactile textured hardware to deliver a seamless high-end aesthetic while respecting the project budget.

 LEIVARS
We are delighted to reveal our recent ‘House of Colour’ Barnes project.
We had such fun designing a space that’s not just aesthetically playful and vibrant, but also functional and comfortable for a young family. We loved incorporating lively hues, bold patterns and luxurious textures. What a pleasure to have creative freedom designing interiors that reflect our client’s personality.
 MODEL Projects Ltd
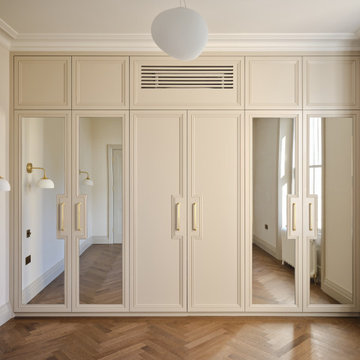
Inspiration for a large traditional gender neutral built-in wardrobe in London with light hardwood flooring and brown floors.
Find the right local pro for your project


 Yiangou Architects
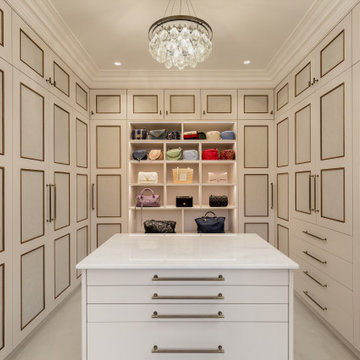
This is an example of a traditional gender neutral walk-in wardrobe in Gloucestershire with glass-front cabinets, white cabinets and carpet.

 Makings of Fine Kitchens & Bathrooms
Shoe lovers shoe rack at the end of the wardrobe
Design ideas for a classic wardrobe in Brisbane.
Design ideas for a classic wardrobe in Brisbane.


 Tim Wood Limited
This walk in closet is part of a large property in central London. The client asked Tim Wood to come up with a storage solution for her extensvie collection of shoes and handbags. Tim Wood designed and made shelving that would accommodate the exact proportions of her shoes. The rails that the handbags hang from were all specially moulded to echo the exact shape of the clients shoulder, so that they could retain their shape perfectly.
The closet houses over two hundred pairs of shoes, and can easily be expanded further to accommodate new purchases. The client is thrilled with this totally bespoke walk in closet that houses her prized collection of shoes such as Jimmy Choo, Gucci, Louboutin, Dior, Yves Saint Laurent, Dolce Gabbana, Manolo Blanik, Emma Hope, Salvatore Ferragamo, Lanvin, Paul Smith and Guiseppe Zanotti.
The client has over seventy five handbags such as Prada, Louis Vuitton, Chanel, Fendi, Dior, Gucci, Anya Hindmarch, Jimmy Choo, Bill Amberg, Lanvin, Mulberry, Chloe, Alexander McQueen, Dolce Gabbana, Michael Kors, Vivienne Westwood, Moschino, Diane von Furstenberg, Lulu Guinness, Marc Jacobs, DKNY, Stella McCartney, Roberto Cavalli, Bottega Veneta, Miu Miiu and Burberry.
Designed, hand built and photography by Tim Wood

 CLPM Limited
This shoe and accessory storage area is a great idea.
CLPM project manager tip - if you're carrying out building works take the opportunity to make proper use of your space. Fitted units can be made to your bespoke designs by an experienced carpenter and will maximise the storage and help keep clutter to a minimum.

 Finch London
Polly Tootal
Inspiration for a large classic gender neutral standard wardrobe in London with grey walls, medium hardwood flooring, a wood burning stove, recessed-panel cabinets, grey cabinets and beige floors.
Inspiration for a large classic gender neutral standard wardrobe in London with grey walls, medium hardwood flooring, a wood burning stove, recessed-panel cabinets, grey cabinets and beige floors.
 TXTURED
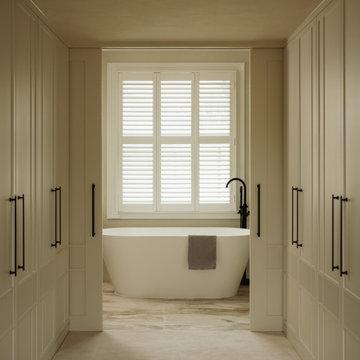
Bathroom accessed through fitted joinery, leading to a freestanding bath positioned beneath a shuttered window. Symmetrical cabinetry in a soft neutral tone frames the view, paired with black handles for contrast. Stone flooring and a simple black tap complete the space with a clean, balanced finish.

 Visionary Lofts
Paulina Sobczak Photography
This is an example of a medium sized traditional gender neutral walk-in wardrobe in London with carpet, grey floors, shaker cabinets and white cabinets.
This is an example of a medium sized traditional gender neutral walk-in wardrobe in London with carpet, grey floors, shaker cabinets and white cabinets.
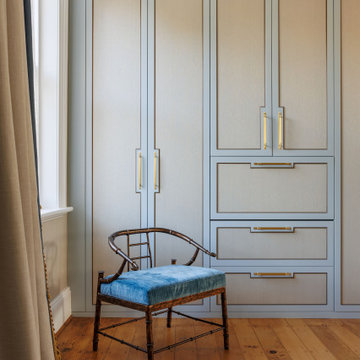
 Lorena Gaxiola
Nestled within Sydney’s historic Millers Point, this 1860s Victorian terrace has been reimagined as a serene family sanctuary—where patina-rich surfaces meet contemporary elegance. The curated interiors tell a story of history-infused maximalism, where every layer reveals a detail in service of heritage, emotion, and craft. Lorena Gaxiola’s poetic vision was to celebrate the family’s tri-cultural identity through salvaged timbers, artisanal finishes, and restrained yet expressive craftsmanship. From reinstated cornices to hand-finished brass accents and kauri floorboards, each intervention evokes a dialogue between past and present.
Realising that vision required deft navigation of significant constraints: extensive structural damage from decades of water ingress and termites, heritage restrictions that demanded visual continuity, and tight access that challenged the logistics of modern construction. As designers, we oversaw every detail—from heritage review and documentation to construction coordination and bespoke installations. Threading new electrical, climate, and plumbing systems through fragile timber bones took surgical precision. Yet the results were seamless: original chandeliers revived, floorboards restored or matched with reclaimed timber, and American oak joinery paired with brass trims and marble mosaics brought new life to tired volumes.
Design decisions were driven by sustainability, narrative, and craftsmanship. Custom pieces were commissioned from masters in their field—such as Lowe Furniture’s bespoke creations and a custom mural by Indigenous artist Danie Mellor, which pays homage to the family’s cultural roots. Each space was approached with emotion and intentionality, particularly the bathrooms which the client described simply and joyfully as: “The bathrooms make me happy.” Every room in the home unfolds like a story—patterned tiles, textured stone, and layered materials come together to offer intimate moments of discovery.
Our commitment extended from spatial planning to final flourishes. We handled styling, soft furnishing installation, custom window treatments, and every curated object. Furniture was sourced locally, materials were salvaged when possible, and thoughtful detailing elevated every corner. The result is a timeless, emotionally resonant home—one that celebrates craftsmanship, elevates functionality, and preserves a precious piece of Sydney’s architectural legacy for generations to come.
 Visionary Lofts
Paulina Sobczak Photography
Inspiration for a classic gender neutral dressing room in London with shaker cabinets, white cabinets, carpet and white floors.
Inspiration for a classic gender neutral dressing room in London with shaker cabinets, white cabinets, carpet and white floors.

 Schmidt Holzinger Innenarchitekten
This is an example of a large traditional gender neutral dressing room in Frankfurt with white cabinets and medium hardwood flooring.

 Clifton SMR
Graham Gaunt
Design ideas for a large traditional gender neutral walk-in wardrobe in London with flat-panel cabinets, white cabinets, carpet and brown floors.
Design ideas for a large traditional gender neutral walk-in wardrobe in London with flat-panel cabinets, white cabinets, carpet and brown floors.

 COUPDEVILLE
Design ideas for a classic gender neutral walk-in wardrobe in London with open cabinets, dark wood cabinets, dark hardwood flooring and brown floors.

 Mi Decor
Transformation of the chest by hand painting in a fairly short time. Clients ' satisfaction always a priority.
This is an example of a medium sized classic gender neutral standard wardrobe in London with flat-panel cabinets and blue cabinets.
This is an example of a medium sized classic gender neutral standard wardrobe in London with flat-panel cabinets and blue cabinets.
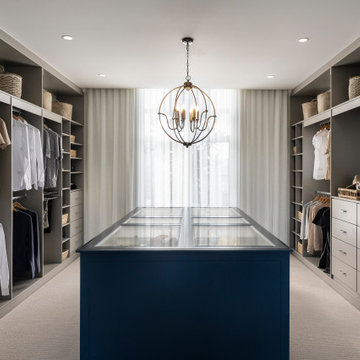
 MOJO Homes
The embodiment of Country charm. A spectacular family home offering lavish high ceiling’s that exude welcome and warmth from the moment you enter.
Designed for families to live large featuring Children’s Activity and Home Theatre, you will spoil yourself in the heart of the home with open plan Living/Kitchen/Dining - perfect for entertaining with Walk In Pantry.
The luxurious Master Suite is the Master of all Masters, boasting an impressive Walk In Robe and Ensuite as well as a private Retreat. Cleverly separated from the remaining three Bedrooms, this creates a dedicated adults and children’s/guest wing.
Working from home has never been so easy with the spacious Home Office, situated to the front of the home so you can enjoy the view while working. Intuitively balanced and offering value for years to come, the Barrington offers comfort around every corner.


3