
Victorian Home Design Photos

 Carpenter & MacNeille
Richard Mandelkorn Photography

This is an example of a large victorian galley wet bar in Boston with a submerged sink, raised-panel cabinets, medium wood cabinets, marble worktops, black splashback and dark hardwood flooring.
This is an example of a large victorian galley wet bar in Boston with a submerged sink, raised-panel cabinets, medium wood cabinets, marble worktops, black splashback and dark hardwood flooring.
 Nixon Construction

Inspiration for a large victorian ensuite bathroom in Tampa with recessed-panel cabinets, yellow cabinets, a built-in bath, an alcove shower, a two-piece toilet, brown tiles, porcelain tiles, yellow walls, porcelain flooring, a vessel sink, marble worktops, white floors and a hinged door.
 Barnes Vanze Architects, Inc.
Anice Hoachlander, Judy Davis: HDPhoto

Inspiration for a victorian enclosed games room in DC Metro with a reading nook, white walls and dark hardwood flooring.
Inspiration for a victorian enclosed games room in DC Metro with a reading nook, white walls and dark hardwood flooring.
Find the right local pro for your project
 Chautauqua Woods Corporation

Medium sized victorian front door in New York with beige walls, medium hardwood flooring, a single front door and a dark wood front door.
 Rustico Tile & Stone

Philadelphia Encaustic-style Cement Tile - custom made and provided by Rustico Tile and Stone. Wholesale prices and worldwide shipping for Cement Tiles.
Rustico Tile and Stone offers 2 types of this Concrete Tile. Our MeaLu Collection features this specific tile and other in-stock, ready-to-ship Cement tiles. Or customize your tile with designs from our Traditional Collection.
Learn more by calling or emailing us today! (512) 260-9111 / info@rusticotile.com
Bathroom design and installation completed by Drummonds UK - "Makers of Bathrooms"

This is an example of a medium sized victorian l-shaped enclosed kitchen in Stockholm with a submerged sink, shaker cabinets, white cabinets, white splashback, metro tiled splashback, an island, marble worktops, stainless steel appliances and medium hardwood flooring.
 Di Biase Filkoff Architects
Durston Saylor

This is an example of a victorian wood l-shaped staircase in New York with painted wood risers and feature lighting.
This is an example of a victorian wood l-shaped staircase in New York with painted wood risers and feature lighting.





Victorian ensuite bathroom in New York with a submerged sink, a freestanding bath, white tiles, stone tiles, marble flooring, beaded cabinets and white walls.

 SLC Interiors
living room
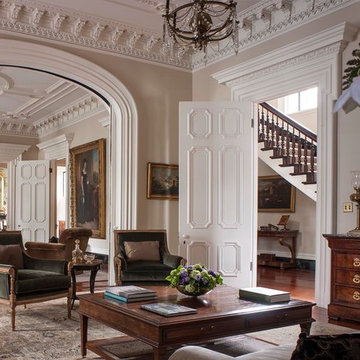
Design ideas for a victorian formal enclosed living room in Charleston with beige walls.
Design ideas for a victorian formal enclosed living room in Charleston with beige walls.





 Alexander Otis collection Llc.
Design ideas for an expansive victorian l-shaped enclosed kitchen in Dallas with a submerged sink, flat-panel cabinets, white cabinets, beige splashback, stone tiled splashback, integrated appliances, travertine flooring and multiple islands.
 Anthony Crisafulli Photography
© Anthony Crisafulli 2014

Photo of a victorian wood staircase in Providence with painted wood risers.
Photo of a victorian wood staircase in Providence with painted wood risers.

 VSP Interiors
Alison Hammond

Design ideas for a victorian children’s room for girls in London with carpet and multi-coloured walls.
Design ideas for a victorian children’s room for girls in London with carpet and multi-coloured walls.
Victorian Home Design Photos
 Ruth Noble Interiors

Inspiration for a victorian master bedroom in London with blue walls and medium hardwood flooring.
8