
Affordable Living Room with Terracotta Flooring and All Types of Wall Treatment Ideas and Designs
Refine by:
Budget
Sort by:Popular Today
1 - 16 of 16 photos
Item 1 of 4

 Walless Architecture

Family Circle embodies the essence of open-plan living and spatial transparency, fostering seamless interactions among family members, between indoors and outdoors, and across different levels.

 AroStudio Architecture and Interior Design
a welcome oasis of greenery and relaxation away from the bustling city life. Built in traditional style with custom built furniture and furnishings, vintage finds and heirlooms and accessorised with items sourced from the local community

 Marielle Tesson Agence 5070
Vue sur la salle à manger et le meuble multi-fonctions
This is an example of a medium sized modern open plan living room in Other with beige walls, no fireplace, terracotta flooring, a built-in media unit and wallpapered walls.
This is an example of a medium sized modern open plan living room in Other with beige walls, no fireplace, terracotta flooring, a built-in media unit and wallpapered walls.
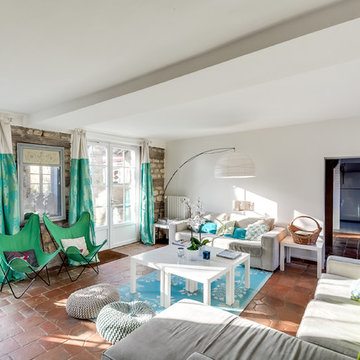
 Sandra Neyrat Intérieurs
Large bohemian formal enclosed living room in Paris with white walls, terracotta flooring, no fireplace and no tv.
 Jessica et Massimiliano - STUDIO TARAXACO

Design ideas for a bohemian open plan living room in Marseille with beige walls, terracotta flooring, a standard fireplace, a plastered fireplace surround, multi-coloured floors, a coffered ceiling and wallpapered walls.
 User

UserContracted to photograph multiple projects for Trunk UK (based in Kesh, N. Ireland), this was the most prestigious.
Part of an expansive country estate in Kildare, Ireland, I photographed one of the outlying buildings being developed for hospitality end use.
My client's products were the wooden floors, tiling and some wooden trim integrated within the property to reflect and enhance the original decor of the property.
The project was shot in two days and turnaround from start to delivery of images to client was four working days.
Such a pleasure to experience this grand and historic place.
 Black Swan Architecture

This Contemporary Rear Extension, one of our recent architectural projects, stands testimony of the symbiotic fusion between the industrial design ethos and the quintessential charm of a 1930s semi-detached domicile. This project, through its meticulously orchestrated renovation, has aloowed us to demonstrate the ability to combine modern design principles with the enduring appeal of traditional architecture.
 Walless Architecture
Family Circle embodies the essence of open-plan living and spatial transparency, fostering seamless interactions among family members, between indoors and outdoors, and across different levels.
 Walless Architecture
Family Circle embodies the essence of open-plan living and spatial transparency, fostering seamless interactions among family members, between indoors and outdoors, and across different levels.
 Walless Architecture
Family Circle embodies the essence of open-plan living and spatial transparency, fostering seamless interactions among family members, between indoors and outdoors, and across different levels.
 Walless Architecture
Family Circle embodies the essence of open-plan living and spatial transparency, fostering seamless interactions among family members, between indoors and outdoors, and across different levels.
 Jessica et Massimiliano - STUDIO TARAXACO
Design ideas for an eclectic open plan living room in Marseille with beige walls, terracotta flooring, a standard fireplace, a plastered fireplace surround, multi-coloured floors, a coffered ceiling and wallpapered walls.
 AroStudio Architecture and Interior Design
a welcome oasis of greenery and relaxation away from the bustling city life. Built in traditional style with custom built furniture and furnishings, vintage finds and heirlooms and accessorised with items sourced from the local community
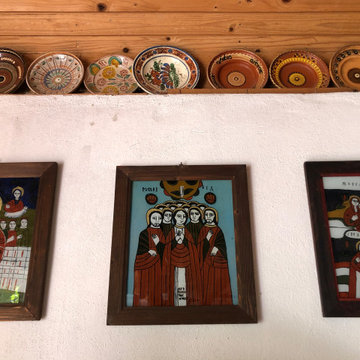 AroStudio Architecture and Interior Design
a welcome oasis of greenery and relaxation away from the bustling city life. Built in traditional style with custom built furniture and furnishings, vintage finds and heirlooms and accessorised with items sourced from the local community
 Walless Architecture
Glimpses of the architectural details and touches of green from our latest project.
Medium sized world-inspired living room in Other with white walls, terracotta flooring, white floors, a timber clad ceiling and brick walls.
Medium sized world-inspired living room in Other with white walls, terracotta flooring, white floors, a timber clad ceiling and brick walls.
 Walless Architecture
Glimpses of the architectural details and touches of green from our latest project.
Inspiration for a medium sized world-inspired living room in Other with white walls, terracotta flooring, white floors, a timber clad ceiling and brick walls.
Inspiration for a medium sized world-inspired living room in Other with white walls, terracotta flooring, white floors, a timber clad ceiling and brick walls.
1