
Small Brown Living Room with Wainscoting Ideas and Designs
Refine by:
Budget
Sort by:Popular Today
1 - 12 of 12 photos
Item 1 of 4

 User
UserLa parete che divide la stanza da letto con il soggiorno diventa una libreria attrezzata. I pannelli scorrevoli a listelli creano diverse configurazioni: nascondono il televisore, aprono o chiudono l'accesso al ripostiglio ed alla zona notte.

 VBI HOME STAGING
Décoration d'un appartement de 40M2
Inspiration for a small contemporary formal open plan living room in Other with green walls, travertine flooring, a standard fireplace, a stone fireplace surround, no tv, beige floors and wainscoting.
Inspiration for a small contemporary formal open plan living room in Other with green walls, travertine flooring, a standard fireplace, a stone fireplace surround, no tv, beige floors and wainscoting.

 LoftNets
Très belle réalisation d'une Tiny House sur Lacanau fait par l’entreprise Ideal Tiny.
A la demande du client, le logement a été aménagé avec plusieurs filets LoftNets afin de rentabiliser l’espace, sécuriser l’étage et créer un espace de relaxation suspendu permettant de converser un maximum de luminosité dans la pièce.
Références : Deux filets d'habitation noirs en mailles tressées 15 mm pour la mezzanine et le garde-corps à l’étage et un filet d'habitation beige en mailles tressées 45 mm pour la terrasse extérieure.

 Hometek Renovations & Extensions
Design ideas for a small modern formal living room in Sydney with white walls, ceramic flooring, grey floors, a coffered ceiling and wainscoting.

 An Edited Lifestyle
Inspiration for a small traditional formal and cream and black enclosed living room in Other with white walls, carpet, a standard fireplace, a stone fireplace surround, a freestanding tv, beige floors, a wallpapered ceiling and wainscoting.

 michele volpi - studio interior design
un piccolo appartamento del centro cittadino, la ricerca di una dimensione verticale degli spazi persa precedentemente in seguito alla realizzazione di un soppalco che ha suddiviso l'ambiente,
 VB Reformes Integrals
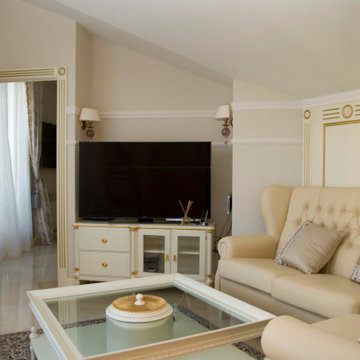
Inspiration for a small traditional formal enclosed living room in Barcelona with beige walls, porcelain flooring, a freestanding tv, beige floors and wainscoting.
 Studio Yzé
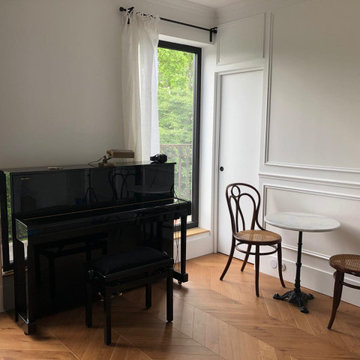
Livraison : prévue pour mai 2020. Ce projet s’inscrit dans une démarche d’accompagnement complète du client : visite avant achat, conception du projet et suivi du chantier. L’enjeu premier de ce projet était de transformer un studio en un deux pièces, en répondant aux exigences d’optimisation de l’espace qu’impose ce type de surface, tout en dessinant un espace au caractère unique. Emprunt du registre haussmannien classique, l’appartement révèle son caractère à la fois sophistiqué et coloré à travers ses volumes et par les contrastes très affirmés entre les matériaux et les couleurs qui dessinent chacune des pièces
 this.interior
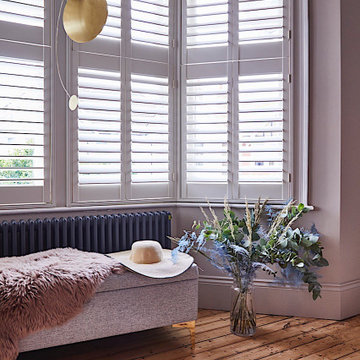
This cosy living room feels like an inviting retreat, with bespoke ceiling details and soft, custom lighting creating a welcoming atmosphere. The rich dark green walls set a calm, intimate tone, while a mustard sofa adds a cheerful pop of colour. A plush, fluffy rug brings warmth and comfort underfoot, and the wooden fireplace introduces a touch of rustic charm. A marble coffee table anchors the space, balancing style with practicality, while a TV provides the perfect spot for relaxation. A small white sofa tucked to the side offers extra seating, making this a space that’s ideal for unwinding, gathering, and feeling right at home.
 Tommaso Giunchi Architetti

Monolocale ad uso "affetti brevi" (bed&breakfast) affiacciato sul lago di Como; camera tipo suite d'albergo. Arredo su misura e free standing a costo contenuto. Parquet industriale a pavimento; colore pareti bianco e verde salvia.
 PULP INTERIEURS

Photo of a small contemporary open plan living room in Toulouse with a reading nook, light hardwood flooring, no fireplace, a concealed tv and wainscoting.
 Hometek Renovations & Extensions

An inspiration for small apartment remodels, this studio design demonstrates intelligent use of limited floor area. The apartment interior has been minimalistically styled in order to achieve a sense of functional spaciousness within itscompact 40 square metre confines. Storage volumes assist the clean flow of the layout, whilst colourful accents freshen and enliven.
1