
Living Room with Beige Walls, No Fireplace and Brick Walls Ideas and Designs
Refine by:
Budget
Sort by:Popular Today
1 - 18 of 18 photos
Item 1 of 4
 Oraanj Interior Design
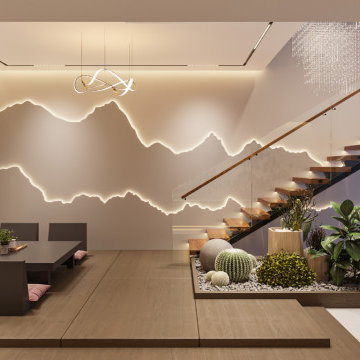
Wrapped in luxury with a high feel of sustainability, this living space is given an eco-refurbished treatment by Asian design inspiration, using engaging organic shapes and soft colour palettes to create serenity. House bamboo-made furniture with natural textiles, reclaimed wood accents, efficient lighting, and indoor plants placed with care to foster biophilic design. This minimalist living room demonstrates the perfect harmony in merging handmade details with notes of harmony, turning it into a cosy retreat that celebrates style with friendliness to nature.
 Estudio de Interiorismo Laura Martínez, S.L.

This is an example of a large traditional enclosed living room in Other with beige walls, medium hardwood flooring, no fireplace, a freestanding tv, brown floors and brick walls.
 Emma Tutill Ltd

Large modern open plan living room in London with beige walls, light hardwood flooring, no fireplace, a wall mounted tv, beige floors, a drop ceiling and brick walls.
 Absolute Project Management

A roman blind was fitted in the same fabric, electrical in function for convenience. Renovation by Absolute Project Management
Medium sized modern formal enclosed living room in London with no fireplace, grey floors, exposed beams, brick walls, beige walls, carpet and a wall mounted tv.
Medium sized modern formal enclosed living room in London with no fireplace, grey floors, exposed beams, brick walls, beige walls, carpet and a wall mounted tv.
 Allison Seigneuret - MH Déco

Occupée par un couple et leur petite fille, la maison construite au début des années 2000 était bien entretenue. Parfaitement propre, elle manquait toutefois cruellement de charme aux yeux de ses propriétaires. Amoureux de la Provence, ils souhaitaient la ressentir jusque dans leur intérieur. C’est là que je suis intervenue !
La cuisine a été entièrement réalisée sur-mesure. Résultat : un ensemble qui optimise les espaces et les rangements et qui se distingue par son évier timbre, gage de charme et de caractère. Située à l’arrière, la fenêtre fixe laisse passer la lumière dans l’entrée. Quant au bar, il est parfait pour savourer l’apéro en préparant le repas.
Côté séjour, la salle à manger accueille une grande table permettant de recevoir confortablement la famille ou les amis. Avec sa vue sur le jardin, elle est le centre névralgique du foyer.
Avec son mobilier sur-mesure et son canapé ultra confortable, le salon invite aux moments cosy, soirées cinéma en tête. Le mur paré de briques donne du cachet à la pièce, à l’image des matériaux utilisés (bois, lin, osier, rotin…), sans oublier le peinture à la chaux, aussi saine que décorative et surtout, typiquement méditerranéenne !
 Sammy Bragg

This room is used for various elements. Music is generally the initial priority, together with a space to sometimes. meet clients. The sofa converts to a bed for guests, storage helps with bedding elements and guests clothes. This downstairs room links through to a patio and main outlook is onto the garden. The general design was to semi replicate the existing dining room with a vaulted ceiling and brick slips used as a textured wall. Many plants have been installed and the fun Presitigious jungle effect print velvet fabric used in the curtains and pelmets have helped transfer the garden into this room. Many rooms have been kept neutral as personal prefernce but bold splashes of colour has been included in upholstery and soft furnishings.
 Neoklasika
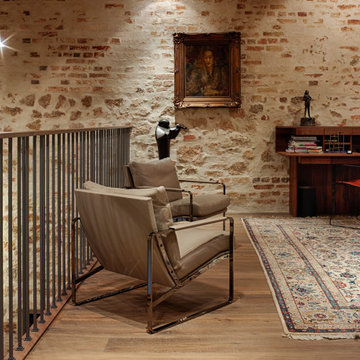
Neoklasika converts a historic warehouse to a luxury home nested within the historic Old Town, a UNESCO World Heritage site. This remarkable property, spanning over 450 m2, is recognized as a National Architectural Monument. The ambitious vision of the owner to preserve and revitalize the warehouse, which was previously in a critical state, truly showcases the transformative power of converting a warehouse into a home.
At the heart of this project was the desire to create a contemporary living environment while thoughtfully preserving the historical structure of the house.
Neoklasika's meticulous approach to restoration ensured that the authentic architectural details and original plastering were seamlessly integrated with modern design elements.
Neoklasika's signature personalized service and artistic excellence shine through in this warehouse conversion. Bespoke stairs, doors adorned with stained glass details, custom bathroom and kitchen furniture, and tailored wardrobes are all expertly crafted to establish a continuous identity throughout the property.
 5 Star Windows & Conservatories

UPVC casement windows for Mr & Mrs Easons living room
Photo of a medium sized traditional grey and cream open plan living room curtain in West Midlands with a music area, beige walls, medium hardwood flooring, no fireplace, a brick fireplace surround, no tv, grey floors, exposed beams and brick walls.
Photo of a medium sized traditional grey and cream open plan living room curtain in West Midlands with a music area, beige walls, medium hardwood flooring, no fireplace, a brick fireplace surround, no tv, grey floors, exposed beams and brick walls.
 Expand & Build Ltd

Modern open plan living space featuring an exposed brick wall. Large patio doors provide the area with a light and airy feel. The furnishings compliment the wooden flooring and neutral walls.
 Estudio de Interiorismo Laura Martínez, S.L.

Large traditional enclosed living room in Other with beige walls, medium hardwood flooring, no fireplace, a freestanding tv, brown floors and brick walls.
 Estudio de Interiorismo Laura Martínez, S.L.

Large classic enclosed living room in Barcelona with beige walls, medium hardwood flooring, no fireplace, a freestanding tv, brown floors and brick walls.
 Absolute Project Management

We replaced the previous worn carpet with a lovely soft warm-toned grey carpet in the lounge and bedrooms. This went well with the calming off-white walls, being warm in tone. Black fittings were used throughout to add to the industrial feel, in faceplates, ironmongery and radiators. Renovation by Absolute Project Management
 Sammy Bragg

This room is used for various elements. Music is generally the initial priority, together with a space to sometimes. meet clients. The sofa converts to a bed for guests, storage helps with bedding elements and guests clothes. This downstairs room links through to a patio and main outlook is onto the garden. The general design was to semi replicate the existing dining room with a vaulted ceiling and brick slips used as a textured wall. Many plants have been installed and the fun Presitigious jungle effect print velvet fabric used in the curtains and pelmets have helped transfer the garden into this room. Many rooms have been kept neutral as personal prefernce but bold splashes of colour has been included in upholstery and soft furnishings.
 Sammy Bragg

This room is used for various elements. Music is generally the initial priority, together with a space to sometimes. meet clients. The sofa converts to a bed for guests, storage helps with bedding elements and guests clothes. This downstairs room links through to a patio and main outlook is onto the garden. The general design was to semi replicate the existing dining room with a vaulted ceiling and brick slips used as a textured wall. Many plants have been installed and the fun Presitigious jungle effect print velvet fabric used in the curtains and pelmets have helped transfer the garden into this room. Many rooms have been kept neutral as personal prefernce but bold splashes of colour has been included in upholstery and soft furnishings.
 Sammy Bragg

This room is used for various elements. Music is generally the initial priority, together with a space to sometimes. meet clients. The sofa converts to a bed for guests, storage helps with bedding elements and guests clothes. This downstairs room links through to a patio and main outlook is onto the garden. The general design was to semi replicate the existing dining room with a vaulted ceiling and brick slips used as a textured wall. Many plants have been installed and the fun Presitigious jungle effect print velvet fabric used in the curtains and pelmets have helped transfer the garden into this room. Many rooms have been kept neutral as personal prefernce but bold splashes of colour has been included in upholstery and soft furnishings.
 Sammy Bragg

This room is used for various elements. Music is generally the initial priority, together with a space to sometimes. meet clients. The sofa converts to a bed for guests, storage helps with bedding elements and guests clothes. This downstairs room links through to a patio and main outlook is onto the garden. The general design was to semi replicate the existing dining room with a vaulted ceiling and brick slips used as a textured wall. Many plants have been installed and the fun Presitigious jungle effect print velvet fabric used in the curtains and pelmets have helped transfer the garden into this room. Many rooms have been kept neutral as personal prefernce but bold splashes of colour has been included in upholstery and soft furnishings.
 Estudio de Interiorismo Laura Martínez, S.L.
Photo of a large classic enclosed living room in Other with beige walls, medium hardwood flooring, no fireplace, a freestanding tv, brown floors and brick walls.
 5 Star Windows & Conservatories
UPVC casement windows for Mr & Mrs Easons living room
This is an example of a medium sized traditional grey and cream open plan living room curtain in Other with a music area, beige walls, terracotta flooring, no fireplace, a brick fireplace surround, no tv, grey floors, exposed beams and brick walls.
This is an example of a medium sized traditional grey and cream open plan living room curtain in Other with a music area, beige walls, terracotta flooring, no fireplace, a brick fireplace surround, no tv, grey floors, exposed beams and brick walls.
1