
Living Room with Beige Walls, a Freestanding TV and a Wood Ceiling Ideas and Designs
Refine by:
Budget
Sort by:Popular Today
1 - 12 of 12 photos
Item 1 of 4

 Nikki Rees Interior Design
Contemporary open plan lounge
Photo of a large contemporary formal mezzanine living room feature wall in London with beige walls, ceramic flooring, a metal fireplace surround, a freestanding tv, beige floors, a wood ceiling and panelled walls.
Photo of a large contemporary formal mezzanine living room feature wall in London with beige walls, ceramic flooring, a metal fireplace surround, a freestanding tv, beige floors, a wood ceiling and panelled walls.

 Du Croz Architects
Inspiration for a country living room in Oxfordshire with beige walls, dark hardwood flooring, a wood burning stove, a tiled fireplace surround, a freestanding tv, brown floors, a vaulted ceiling and a wood ceiling.
 Ming Architects
Photography by Studio Periphery
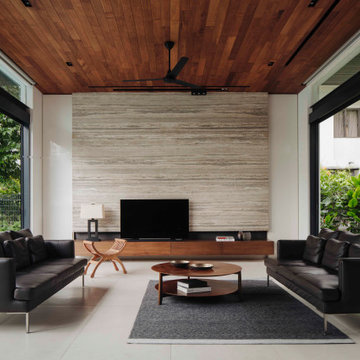
Large contemporary living room in Singapore with beige walls, a freestanding tv, beige floors and a wood ceiling.
Large contemporary living room in Singapore with beige walls, a freestanding tv, beige floors and a wood ceiling.
 doppelpunkt:design GbR
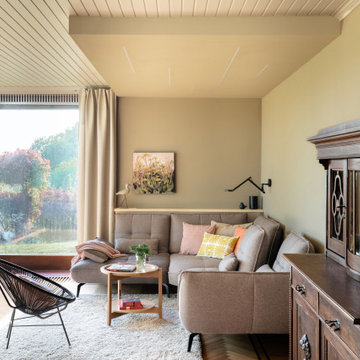
Reduktion der Anzahl Möblestücke um Raum.
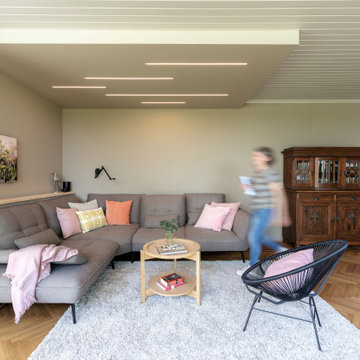
Ein Ecksofa mit Sitzfunktion und zeitgemäßer Komfort.
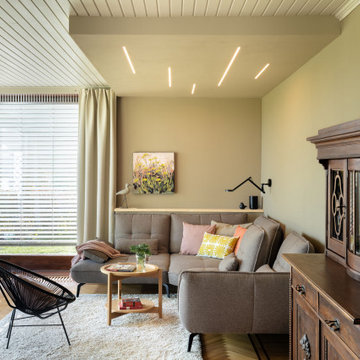
Umstellung der Beleuchtung auf effiziente LED Technik und gut bedienbare funktionelle, punktuelle Beleuchtung.
 CAUMA ESTUDIO


Inspiration for a medium sized world-inspired formal open plan living room in Other with beige walls, limestone flooring, a freestanding tv and a wood ceiling.
 Plain Design Sàrl

Rénovation complète d'un salon , salle à manger et entrée d'un appartement à Anières (canton de Genève, Suisse).
Pour ce projet, nos clients souhaitaient avoir l'impression d'avoir un nouvel appartement. Nous avons gardé les espaces existants mais avons ajouté une bibliothèque qui sépare la partie salon de la partie salle à manger afin de créer plus d'intimité.
Nos clients souhaitant un esprit scandinave, nous avons choisi d'utiliser du placage chêne pour tous les agencements.
Nous avons également conseillé nos clients sur les choix de couleur ( mur et accessoires) afin de donner une atmosphère scandinave , chaleureuse et résolument contemporaine.
 Photographe immobilier - PRESTAPROD
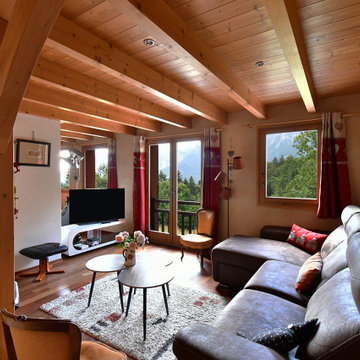
le cœur battant du gîte : un salon pensé pour la détente. Authenticité d'un chalet traditionnel et confort contemporain, cet espace chaleureux est une invitation au bien-être. Luminosité et Vue Panoramique, de larges ouvertures donnant sur un balcon privé, encadrent une vue imprenable sur la forêt et les sommets alpins.
 doppelpunkt:design GbR
Wandbord hinter dem Sofa mit Ablagefläche und indirekte LED Grundbeleuchtung
This is an example of a large living room in Bremen with beige walls, light hardwood flooring, a standard fireplace, a stone fireplace surround, a freestanding tv, brown floors, a wood ceiling and wallpapered walls.
This is an example of a large living room in Bremen with beige walls, light hardwood flooring, a standard fireplace, a stone fireplace surround, a freestanding tv, brown floors, a wood ceiling and wallpapered walls.
 CAUMA ESTUDIO
This is an example of a medium sized world-inspired formal open plan living room in Madrid with beige walls, limestone flooring, a freestanding tv and a wood ceiling.
 doppelpunkt:design GbR
Bewusste Entscheidung auf typische runde Downlights zu verzichten und linear angeordnete eingelassene LED Strips einzusetzen. Hiermit werden die Linien der Vertäfelung aufgegriffen. Einsatz von KEIM matte Silikatfarben damit die unruhige Spiegelung und Glanz des alten Vertäfelung-Anstriches die Vergangenheit gehört! Der Fischgratparkett wurde aufgearbeitet und bekam sein orignal Farbton in matt zurück. Der Abschied vom gelbgoldenen Farbstich der vorherige Parkettbehandlung fiel einem leicht.
Funktionssofa - bequem Platz nehmen ohne den nutzbaren Raumfläche übermäßig zu beanspruchen...
 Plain Design Sàrl

focus sur la bibliothèque qui rentre dans la pièce et crée une séparation tout en laissant passer la lumière.
Medium sized contemporary open plan living room in Other with a reading nook, beige walls, light hardwood flooring, no fireplace, a freestanding tv, beige floors, a wood ceiling and wood walls.
Medium sized contemporary open plan living room in Other with a reading nook, beige walls, light hardwood flooring, no fireplace, a freestanding tv, beige floors, a wood ceiling and wood walls.
 Plain Design Sàrl

Rénovation complète d'un salon , salle à manger et entrée d'un appartement à Anières (canton de Genève, Suisse).
Pour ce projet, nos clients souhaitaient avoir l'impression d'avoir un nouvel appartement. Nous avons gardé les espaces existants mais avons ajouté une bibliothèque qui sépare la partie salon de la partie salle à manger afin de créer plus d'intimité.
Nos clients souhaitant un esprit scandinave, nous avons choisi d'utiliser du placage chêne pour tous les agencements.
Nous avons également conseillé nos clients sur les choix de couleur ( mur et accessoires) afin de donner une atmosphère scandinave , chaleureuse et résolument contemporaine.
1