
Living Room with Red Walls, Grey Floors and All Types of Ceiling Ideas and Designs
Refine by:
Budget
Sort by:Popular Today
1 - 19 of 19 photos
Item 1 of 4

 London Mosaic
Let's take a closer look at the tiles in the Reception area of AtSloane.
The interior design was conceived by François-Joseph Graf and executed by his select circle of trusted craftsmen.
We are immensely proud to have contributed to his decorative vision, embellishing this boutique hotel.
Over five years, our design team provided an in-depth consultancy, supplying over 500 sq metres of bespoke geometric tile designs for the hotel.
Installed by the expert team at megamarble.co.uk, the resulting flooring plays an authentic role in a charming evocation of a British Victorian mansion in the 21st century.
Like and follow us as we reveal more of this elegant project in the coming months.

 Akita Komar Architects
Contemporary rustic design that blends the warmth and charm of rustic or traditional elements with the clean lines and modern aesthetics of contemporary design.

 MID CONCEPT
Série de coulissants plus ou moins profonds offrant un rangement parfait.
Design ideas for a large contemporary open plan living room in Lyon with a reading nook, red walls, ceramic flooring, a standard fireplace, a tiled fireplace surround, a freestanding tv, grey floors and a drop ceiling.
Design ideas for a large contemporary open plan living room in Lyon with a reading nook, red walls, ceramic flooring, a standard fireplace, a tiled fireplace surround, a freestanding tv, grey floors and a drop ceiling.

 Green Point Design Pty Ltd
Photo of a medium sized modern open plan living room in Other with red walls, concrete flooring, grey floors, a vaulted ceiling and brick walls.

 Cafeina Design
Located at the heart of Puebla state mountains in Mexico, an area of great natural beauty and rugged topography, inhabited mainly by nahuatl and totonacas. The project answers to the needs of expansion of the local network of sustainable alternative tourism TosepanKali complementing the services offered by the existing hotel.
The building is shaped in an organic geometry to create a natural and “out of the city” relaxing experience and link to the rich cultural and natural inheritance of the town. The architectural program includes a reception, juice bar, a massage and treatment area, an ecological swimming pool, and a traditional “temazcal” bath, since the aim of the project is to merge local medicinal traditions with contemporary wellness treatments.
Sited at a former quarry, the building organic geometry also dialogs and adapts with the context and relates to the historical coffee plantations of the region. Conceived to create the less impact possible on the site, the program is placed into different level terraces adapting the space into the existing topography. The materials used were locally manufactured, including: adobe earth block, quarry stone, structural bamboo. It also includes eco-friendly technologies like a natural rain water swimming pool, and onsite waste water treatment.
 REAL Studio d'Architecture

L'escalier a été entièrement transformé, dépose du garde corps et mise en peinture des limons.
Le sol anciennement en carrelage très foncé a été repris, lé béton ciré posé permet d'agrandir l'espace sans le diviser par des joints de carrelage et la clarté du matériau accentue la luminosité de l'espace.
 Agence Prispa

Donner de la personnalité pour réaliser un coup de coeur à de futurs vacanciers. Chez soi, les couleurs neutres sont souvent privilégiées par peur de lassitude, mais en vacances les logements singuliers deviennent des endroits attirants vers lesquelles nous nous dirigeons. L'idée a été de créer une ambiance intimiste pour un "chez soi" en plein coeur de la Méditerranée .
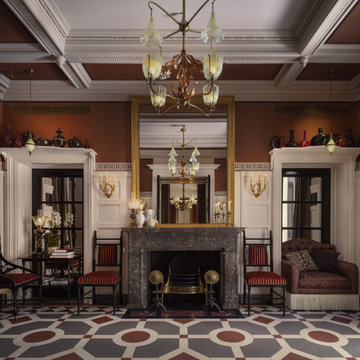 London Mosaic
Let's take a closer look at the tiles in the Reception area of AtSloane.
The interior design was conceived by François-Joseph Graf and executed by his select circle of trusted craftsmen.
We are immensely proud to have contributed to his decorative vision, embellishing this boutique hotel.
Over five years, our design team provided an in-depth consultancy, supplying over 500 sq metres of bespoke geometric tile designs for the hotel.
Installed by the expert team at megamarble.co.uk, the resulting flooring plays an authentic role in a charming evocation of a British Victorian mansion in the 21st century.
Like and follow us as we reveal more of this elegant project in the coming months.
 Akita Komar Architects

Contemporary rustic design that blends the warmth and charm of rustic or traditional elements with the clean lines and modern aesthetics of contemporary design.
 MID CONCEPT
Canapés cachés par le meuble de séparation
Inspiration for a large contemporary open plan living room in Lyon with a reading nook, red walls, ceramic flooring, a standard fireplace, a tiled fireplace surround, a freestanding tv, grey floors and a drop ceiling.
Inspiration for a large contemporary open plan living room in Lyon with a reading nook, red walls, ceramic flooring, a standard fireplace, a tiled fireplace surround, a freestanding tv, grey floors and a drop ceiling.
 MID CONCEPT
Création de meubles destructurés offrant en prime un rangement très intéressant et apprécié...
This is an example of a large contemporary open plan living room in Lyon with a reading nook, red walls, ceramic flooring, a standard fireplace, a tiled fireplace surround, a freestanding tv, grey floors and a drop ceiling.
This is an example of a large contemporary open plan living room in Lyon with a reading nook, red walls, ceramic flooring, a standard fireplace, a tiled fireplace surround, a freestanding tv, grey floors and a drop ceiling.
 MID CONCEPT
Création d'un magnifique salon sur la commune de Gex.
Priorité des clients un max de rangements.
Nous leur proposons une variante de séparation entre la cuisine et le salon avec des meubles de rangements hauts s'ouvrant côté cuisine et cachant ainsi les canapés.
Ainsi qu'un magnifique linaire de meubles T.V destructuré, moderne et pratique
 MID CONCEPT
Belle vue sur le faux plafond et sa ceinture lumineuse
Photo of a large contemporary open plan living room in Lyon with a reading nook, red walls, ceramic flooring, a standard fireplace, a tiled fireplace surround, a freestanding tv, grey floors and a drop ceiling.
Photo of a large contemporary open plan living room in Lyon with a reading nook, red walls, ceramic flooring, a standard fireplace, a tiled fireplace surround, a freestanding tv, grey floors and a drop ceiling.
 MID CONCEPT
Etagères ouvertes offrant un super style à cet agencement
Inspiration for a large contemporary open plan living room in Lyon with a reading nook, red walls, ceramic flooring, a standard fireplace, a tiled fireplace surround, a freestanding tv, grey floors and a drop ceiling.
Inspiration for a large contemporary open plan living room in Lyon with a reading nook, red walls, ceramic flooring, a standard fireplace, a tiled fireplace surround, a freestanding tv, grey floors and a drop ceiling.
 MID CONCEPT
Eclairage d'intensité variable et metant en valeur les meubles hauts
This is an example of a large contemporary open plan living room in Lyon with a reading nook, red walls, ceramic flooring, a standard fireplace, a tiled fireplace surround, a freestanding tv, grey floors and a drop ceiling.
This is an example of a large contemporary open plan living room in Lyon with a reading nook, red walls, ceramic flooring, a standard fireplace, a tiled fireplace surround, a freestanding tv, grey floors and a drop ceiling.
 Green Point Design Pty Ltd
Design ideas for a small modern enclosed living room in Other with red walls, ceramic flooring, grey floors, a vaulted ceiling and brick walls.
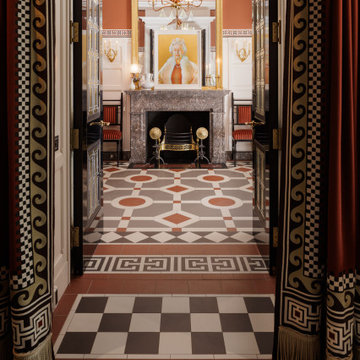 London Mosaic
Let's take a closer look at the tiles in the Reception area of AtSloane.
The interior design was conceived by François-Joseph Graf and executed by his select circle of trusted craftsmen.
We are immensely proud to have contributed to his decorative vision, embellishing this boutique hotel.
Over five years, our design team provided an in-depth consultancy, supplying over 500 sq metres of bespoke geometric tile designs for the hotel.
Installed by the expert team at megamarble.co.uk, the resulting flooring plays an authentic role in a charming evocation of a British Victorian mansion in the 21st century.
Like and follow us as we reveal more of this elegant project in the coming months.
 MID CONCEPT

Création de meubles destructurés offrant en prime un rangement très intéressant et apprécié...
This is an example of a large contemporary open plan living room in Lyon with a reading nook, red walls, ceramic flooring, a standard fireplace, a tiled fireplace surround, a freestanding tv, grey floors and a drop ceiling.
This is an example of a large contemporary open plan living room in Lyon with a reading nook, red walls, ceramic flooring, a standard fireplace, a tiled fireplace surround, a freestanding tv, grey floors and a drop ceiling.
 MID CONCEPT

Habillage de la cheminée des clients avec un magnifique carrelage Refin
Large contemporary open plan living room in Lyon with a reading nook, red walls, ceramic flooring, a standard fireplace, a tiled fireplace surround, a freestanding tv, grey floors and a drop ceiling.
Large contemporary open plan living room in Lyon with a reading nook, red walls, ceramic flooring, a standard fireplace, a tiled fireplace surround, a freestanding tv, grey floors and a drop ceiling.
1