
Living Room with Light Hardwood Flooring, Yellow Floors and All Types of Wall Treatment Ideas and Designs
Refine by:
Budget
Sort by:Popular Today
1 - 16 of 16 photos
Item 1 of 4
 Caroline Couzens Design Ltd


This was a through lounge and has been returned back to two rooms - a lounge and study. The clients have a gorgeously eclectic collection of furniture and art and the project has been to give context to all these items in a warm, inviting, family setting.
No dressing required, just come in home and enjoy!
 Cura Design

Lounge showing entrance area and feature stone wall area.
Small nautical formal and grey and white enclosed living room in Devon with white walls, light hardwood flooring, a standard fireplace, a stone fireplace surround, a wall mounted tv, yellow floors, exposed beams, wood walls and a chimney breast.
Small nautical formal and grey and white enclosed living room in Devon with white walls, light hardwood flooring, a standard fireplace, a stone fireplace surround, a wall mounted tv, yellow floors, exposed beams, wood walls and a chimney breast.
 Merolla interior e divani

soggiorno del secondo appartamento
Medium sized contemporary formal enclosed living room in Bari with white walls, light hardwood flooring, no fireplace, a corner tv, yellow floors, a wood ceiling and panelled walls.
Medium sized contemporary formal enclosed living room in Bari with white walls, light hardwood flooring, no fireplace, a corner tv, yellow floors, a wood ceiling and panelled walls.
 Tiny House Strategie für kleine Räume

Shankar lebt in seinem Ein-Zimmer-Apartment auf gerade mal 26m² in München.
Das meiste Leben spielt sich in dem Hauptraum ab, Essen, Arbeiten, Schlafen auf einem Schrankbett und Fernsehen auf einem Gästesofa.
Mit der Tiny House Strategie für kleine Wohnungen wurde Shankars Wohnung so richtig umgekrempelt.
Im Bad wurde ein besonderes Augenmerk auf ausreichend Stauraum sowie pflegeleichtes Design gelegt.
Shankars Küche ist 2qm groß. In seiner neuen Küche wurden 50% Prozent mehr Stauraum untergebracht. Es wurde Platz für ein Mikrowellen – Ofengerät sowie Einbaukochfeld gefunden sowie mehr Stauraum geschaffen.
Die Küche ist zudem freundlich, hell und ergonomisch.
Ein paar Wochen nach Fertigstellung des Projekts hat Shankar mich angerufen und begeistert erzählt, dass er sich viel gesünder ernährt, er hat angefangen Sport zu machen und was er vorher sich überhaupt nicht getraut hat, er lädt jetzt Freunde zu sich nach Hause ein.
Die Erfahrung von Shankar ist beispielhaft für das Zitat von Sir Winston Churchill: „Zuerst prägt der Mensch den Raum, dann prägt der Raum den Menschen“.
Shankar hat den Einfluss seiner Wohnung auf seine Gewohnheiten unmittelbar gespürt.
Wenn du mehr über die von mir entwickelte Tiny House Strategie für kleine Wohnungen erfahren willst und wie sie dein Leben positiv beeinflusst, dann klicke auf den Link. Ich freue mich auf dich!

 Saltash Homes Pty Ltd
Living room with cypress timber flooring, fireplace, VJ wall panelling and extension to rear deck.
This is an example of a medium sized scandi open plan living room in Brisbane with blue walls, light hardwood flooring, a standard fireplace, a wooden fireplace surround, a wall mounted tv, yellow floors, a wood ceiling and panelled walls.
This is an example of a medium sized scandi open plan living room in Brisbane with blue walls, light hardwood flooring, a standard fireplace, a wooden fireplace surround, a wall mounted tv, yellow floors, a wood ceiling and panelled walls.

 A+Home Design
Small contemporary formal open plan living room in London with beige walls, light hardwood flooring, no fireplace, a wall mounted tv, yellow floors, a coffered ceiling and wallpapered walls.

 Nuvo Homes
Open plan Living room featuring shaker style media cabinetry, decorative wall paneling, hamptons style furnishings, all opening onto a spacious alfresco.
 Caroline Couzens Design Ltd
This was a through lounge and has been returned back to two rooms - a lounge and study. The clients have a gorgeously eclectic collection of furniture and art and the project has been to give context to all these items in a warm, inviting, family setting.
No dressing required, just come in home and enjoy!
 Caroline Couzens Design Ltd
This was a through lounge and has been returned back to two rooms - a lounge and study. The clients have a gorgeously eclectic collection of furniture and art and the project has been to give context to all these items in a warm, inviting, family setting.
No dressing required, just come in home and enjoy!
 Cura Design

Exposed beams and fireplace in refurbished and extended fishermans cottage.
Design ideas for a small nautical formal and grey and white enclosed living room feature wall in Devon with white walls, light hardwood flooring, a standard fireplace, a stone fireplace surround, a wall mounted tv, yellow floors, exposed beams and wood walls.
Design ideas for a small nautical formal and grey and white enclosed living room feature wall in Devon with white walls, light hardwood flooring, a standard fireplace, a stone fireplace surround, a wall mounted tv, yellow floors, exposed beams and wood walls.
 Caroline Couzens Design Ltd

This was a through lounge and has been returned back to two rooms - a lounge and study. The clients have a gorgeously eclectic collection of furniture and art and the project has been to give context to all these items in a warm, inviting, family setting.
No dressing required, just come in home and enjoy!
 Caroline Couzens Design Ltd

This was a through lounge and has been returned back to two rooms - a lounge and study. The clients have a gorgeously eclectic collection of furniture and art and the project has been to give context to all these items in a warm, inviting, family setting.
No dressing required, just come in home and enjoy!
 Tiny House Strategie für kleine Räume
Shankar lebt in seinem Ein-Zimmer-Apartment auf gerade mal 26m² in München.
Das meiste Leben spielt sich in dem Hauptraum ab, Essen, Arbeiten, Schlafen auf einem Schrankbett und Fernsehen auf einem Gästesofa.
Mit der Tiny House Strategie für kleine Wohnungen wurde Shankars Wohnung so richtig umgekrempelt.
Im Bad wurde ein besonderes Augenmerk auf ausreichend Stauraum sowie pflegeleichtes Design gelegt.
Shankars Küche ist 2qm groß. In seiner neuen Küche wurden 50% Prozent mehr Stauraum untergebracht. Es wurde Platz für ein Mikrowellen – Ofengerät sowie Einbaukochfeld gefunden sowie mehr Stauraum geschaffen.
Die Küche ist zudem freundlich, hell und ergonomisch.
Ein paar Wochen nach Fertigstellung des Projekts hat Shankar mich angerufen und begeistert erzählt, dass er sich viel gesünder ernährt, er hat angefangen Sport zu machen und was er vorher sich überhaupt nicht getraut hat, er lädt jetzt Freunde zu sich nach Hause ein.
Die Erfahrung von Shankar ist beispielhaft für das Zitat von Sir Winston Churchill: „Zuerst prägt der Mensch den Raum, dann prägt der Raum den Menschen“.
Shankar hat den Einfluss seiner Wohnung auf seine Gewohnheiten unmittelbar gespürt.
Wenn du mehr über die von mir entwickelte Tiny House Strategie für kleine Wohnungen erfahren willst und wie sie dein Leben positiv beeinflusst, dann klicke auf den Link. Ich freue mich auf dich!
 A+Home Design
Small contemporary formal open plan living room in London with beige walls, light hardwood flooring, no fireplace, a wall mounted tv, yellow floors, a coffered ceiling and wallpapered walls.
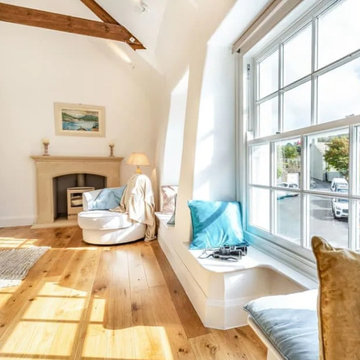 Cura Design
Existing waterside window seats refurbished.
Inspiration for a small beach style formal and grey and white enclosed living room feature wall in Devon with white walls, light hardwood flooring, a standard fireplace, a stone fireplace surround, a wall mounted tv, yellow floors, exposed beams and wood walls.
Inspiration for a small beach style formal and grey and white enclosed living room feature wall in Devon with white walls, light hardwood flooring, a standard fireplace, a stone fireplace surround, a wall mounted tv, yellow floors, exposed beams and wood walls.
 Merolla interior e divani
soggiorno ottenuto ampliando gli spazi attraverso un pergolatoin legno proteso verso l'atrio.
Inspiration for a medium sized contemporary formal enclosed living room in Bari with white walls, light hardwood flooring, no fireplace, a corner tv, yellow floors, a wood ceiling and panelled walls.
Inspiration for a medium sized contemporary formal enclosed living room in Bari with white walls, light hardwood flooring, no fireplace, a corner tv, yellow floors, a wood ceiling and panelled walls.
1