
Yellow, Green Living Room with Slate Flooring Ideas and Designs
Refine by:
Budget
Sort by:Popular Today
1 - 13 of 13 photos
Item 1 of 4

 Treske Ltd

This bespoke shelving was designed and made to fit two alcoves each side of the chimneybreast in a room used by the family as a snug, TV and games room. The use of Zebrano veneer gives a light modern and stylish touch to the room. The veneer is used to create LED lit display shelving; a two door cupboard to conceal the games consoles sits above a log store in each alcove. The veneer is also used on the skirting linking the two halves of the design.
 Jane McIntyre Design

The library, a space to chill out and chat or read after a day in the mountains. Seating and shelving made fron scaffolding boards and distressed by myself. The owners fabourite colour is turquoise, which in a dark room perefectly lit up the space.
 Despina Design
Interior design - despina design
furniture design - despina design
upholsterers- Everest Design

Inspiration for a large modern formal open plan living room in Perth with beige walls, slate flooring, a standard fireplace and a stone fireplace surround.
Inspiration for a large modern formal open plan living room in Perth with beige walls, slate flooring, a standard fireplace and a stone fireplace surround.
 Plush Design Interiors
Shane Harris. archimagery.com.au

This is an example of a small farmhouse enclosed living room in Adelaide with yellow walls, slate flooring and grey floors.
This is an example of a small farmhouse enclosed living room in Adelaide with yellow walls, slate flooring and grey floors.
 scarchitekten
Swen Gottschall www.bloominds.com
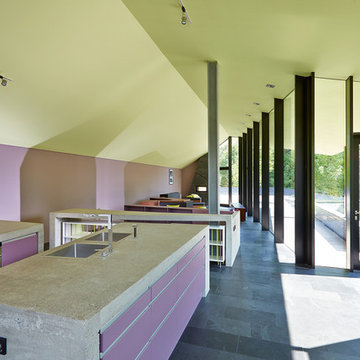
Medium sized contemporary living room in Berlin with purple walls, slate flooring and grey floors.
Medium sized contemporary living room in Berlin with purple walls, slate flooring and grey floors.
 Alexandra Blair Interior Design Ltd
Photo: Phil Lock

Design ideas for a modern open plan living room in Christchurch with white walls, slate flooring and grey floors.
Design ideas for a modern open plan living room in Christchurch with white walls, slate flooring and grey floors.
 Ellis-Miller and Partners
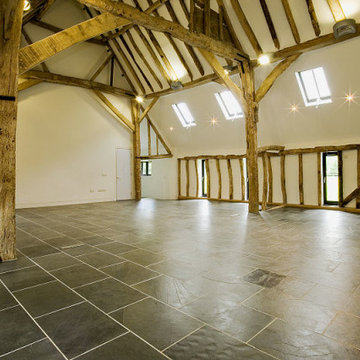
Project Statement: Conversion of a Grade II Listed Barn in Hertfordshire
We are proud to present the transformative conversion of a Grade II listed barn in the picturesque village of Standen for Mr. and Mrs. P. Harper. Tasked with revitalizing this derelict structure, which was in a state of disrepair, our clients chose EllisMiller for our extensive expertise in working with listed buildings and our ability to devise imaginative, cost-effective solutions.
The vision was to create a modern four-bedroom home while preserving the barn's unique spatial characteristics. Our approach ensures that the barn is brought up to 21st-century building standards, incorporating innovative sustainable features such as air-sourced heat pumps, underfloor heating, rainwater harvesting, and high levels of insulation. This project exemplifies the potential for creating a sustainable home that meets contemporary needs without compromising the integrity of the historic structure.
The design accommodates flexible living arrangements, allowing for both cellular and open-plan configurations. The interiors feature high-quality bathrooms equipped with premium Duravit fittings, a kitchen outfitted with top-of-the-line Miele appliances with the kitchen design influenced by Valcucina.
This project stands as a testament to the seamless integration of modern living within a historic framework, demonstrating that a sensitive conversion can breathe new life into a redundant structure. By restoring and repairing the barn's original features while introducing contemporary amenities, we have created a beautiful family home that harmonizes the past and present.
Explore this project and see how we can turn your vision of a sustainable, stylish home into reality.

 Green Room Interiors
The Room Illuminated
Photo of a large bohemian open plan living room in Melbourne with beige walls, slate flooring, a wall mounted tv and multi-coloured floors.
Photo of a large bohemian open plan living room in Melbourne with beige walls, slate flooring, a wall mounted tv and multi-coloured floors.
 Laura Messori

Particolare del pavimento in ardesia a lastre con inseriti decori in marmo statuario realizzati a mano.
Large traditional open plan living room in Other with slate flooring and black floors.
Large traditional open plan living room in Other with slate flooring and black floors.
 scarchitekten
Swen Gottschall www.bloominds.com

Inspiration for a contemporary living room in Berlin with purple walls, slate flooring and grey floors.
Inspiration for a contemporary living room in Berlin with purple walls, slate flooring and grey floors.
 Plush Design Interiors

delightful 3 bedroom home with 2 living spaces and plenty of beautiful garden. Private and comfortable with a flexible floor plan and modern neutral decor.
 Green Room Interiors
The Room Illuminated
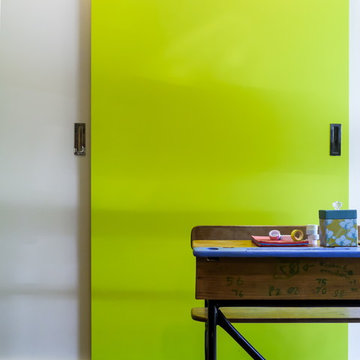
Design ideas for a large bohemian open plan living room in Melbourne with beige walls, slate flooring, a wall mounted tv and multi-coloured floors.
Design ideas for a large bohemian open plan living room in Melbourne with beige walls, slate flooring, a wall mounted tv and multi-coloured floors.
1