
Orange, Turquoise Living Room with Limestone Flooring Ideas and Designs
Refine by:
Budget
Sort by:Popular Today
1 - 7 of 7 photos
Item 1 of 4

 VORBILD Architecture
This spacious, light-filled family room blends comfort and function with subtle classical touches. A warm palette of soft beige and stone tones creates a calm backdrop for everyday life, while carefully chosen furniture and details add depth and familiarity.
The room is cleverly zoned into dining and living areas: on one side, a generous solid oak dining table with benches offers plenty of space for shared meals and gatherings. On the other, a pair of soft cream sofas and a wood-burning stove set into a simple brick-lined fireplace create a cosy, lived-in corner anchored by a neutral rug.
The light sage green walls provide gentle contrast to the crisp white cornicing and deep skirting boards, bringing a traditional architectural frame to a modern family lifestyle. Wall-mounted picture lights highlight framed prints, while a circular mirror above the fireplace offers visual symmetry and bounce.
Large-format stone-effect floor tiles add a tactile, timeless quality underfoot, while the black-framed door to the left connects the interior seamlessly to the garden beyond, bringing in both light and greenery.
 User

UserA hand painted mural wall art of a Magnolia Grandiflora tree painted in the family room of a Hampshire country house.
We were lucky with the beautiful 200 yr old beams, which the client and I incorporated into the mural in the design. I also considered the family dogs when sketching out the tree and gave them a shady bower to frame their bed.
 STUDIO BIPIUENNE
Fotografie di Gianluca Carluccio e Daniela Buffelli

Design ideas for a medium sized country formal open plan living room in Other with white walls, limestone flooring, a standard fireplace, a plastered fireplace surround, no tv and grey floors.
Design ideas for a medium sized country formal open plan living room in Other with white walls, limestone flooring, a standard fireplace, a plastered fireplace surround, no tv and grey floors.
 GRIMM ARCHITEKTEN BDA
GRIMM ARCHITEKTEN BDA

Inspiration for a large contemporary formal living room in Nuremberg with white walls, limestone flooring, a plastered fireplace surround, a standard fireplace, a wall mounted tv and grey floors.
Inspiration for a large contemporary formal living room in Nuremberg with white walls, limestone flooring, a plastered fireplace surround, a standard fireplace, a wall mounted tv and grey floors.
 ABL design & build

Limenstone being laid in Opus pattern
Photo of a large farmhouse open plan living room in London with yellow walls, limestone flooring and a wall mounted tv.
Photo of a large farmhouse open plan living room in London with yellow walls, limestone flooring and a wall mounted tv.
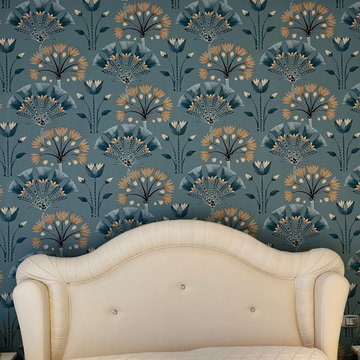
 GL ARCH - Studio di Progettazione & Design
Per il progetto P&A House, dopo dieci anni con il medesimo layout planimetrico, era arrivato il tempo di accogliere in casa la secondogenita, pertanto si necessitava di rivedere le esigenze e le funzioni dei diversi ambienti.
Attraverso un intervento puntuale e mirato, è stato possibile risolvere le lacune della precedente conformazione, realizzando diversi ambienti di servizio (minuziosamente celati all’interno dell’area Living mediante l’impiego di sistemi filo-muro) e rinnovare la stanza da bagno, rendendola più funzionale ed accessibile alle nuove necessità.
1