
Living Room with a Hanging Fireplace, Tongue and Groove Walls and Wainscoting Ideas and Designs
Refine by:
Budget
Sort by:Popular Today
1 - 16 of 16 photos
Item 1 of 4
 GUBJ STUDIO


Photo of a medium sized modern mezzanine living room in Other with white walls, light hardwood flooring, a hanging fireplace, a plastered fireplace surround, a wall mounted tv and wainscoting.
 Renovation Angel Interior Design Noosa

Feature gas fire with cantilevered stone. Wall hung tv, furniture and style.
This is an example of a small beach style open plan living room in Sunshine Coast with white walls, light hardwood flooring, a hanging fireplace, a stone fireplace surround, a wall mounted tv, brown floors, a vaulted ceiling and tongue and groove walls.
This is an example of a small beach style open plan living room in Sunshine Coast with white walls, light hardwood flooring, a hanging fireplace, a stone fireplace surround, a wall mounted tv, brown floors, a vaulted ceiling and tongue and groove walls.
 Arch_noid Studio desideri+tascioni


This is an example of a modern formal living room in Rome with light hardwood flooring, a hanging fireplace and wainscoting.
 Anderson Homes Pty Ltd

This is an example of a large modern open plan living room in Melbourne with grey walls, medium hardwood flooring, a hanging fireplace, a tiled fireplace surround, a wall mounted tv, brown floors, a timber clad ceiling and wainscoting.
 Alki Design

Three Peaks Residence stands as a pinnacle of architectural elegance amidst Queenstown's prominent mountainous landscape, composed around a striking arrangement of volume and void.
Positioned at the midpoint of Queenstown's three major peaks, the meticulously planned floor plan ensures that every space frames breathtaking views, creating a seamless connection between the interior and the captivating alpine landscape. Thoughtfully crafted courtyards and reflection pools scattered throughout the residence capture the dance of shadows from surrounding tussocks, enhancing the tranquil atmosphere within. Three Peaks is not merely a home; it is a sanctuary that harmonises contemporary design with the timeless allure of Queenstown's peaks, offering a retreat where residents can immerse themselves in the serenity of nature.
Rooted in sustainability and local craftsmanship, the residence embodies a commitment to ecological harmony. Large windows, open living spaces, and strategically positioned outdoor areas provide an uninterrupted flow of light and air, fostering a sense of continuity between the indoor and outdoor realms. Three Peaks Residence is a testament to the art of living in harmony with nature, where the beauty of architectural design meets the majestic peaks of Queenstown.
 Studio Santaniello
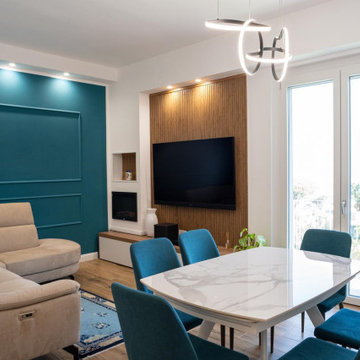
Il progetto di ristrutturazione di questa casa è nato dalla volontà dei committenti di valorizzare un ambiente di 70mq in modo funzionale ed elegante, sfruttando al massimo la meravigliosa vista sul Golfo di Napoli.
L'obiettivo era di creare uno spazio accogliente, luminoso e moderno, in cui ogni metro quadrato fosse sfruttato al meglio.
Balcone panoramico: cuore pulsante della casa
Così, abbiamo concepito un design che potesse integrare l’interno con l’esterno, dando vita a un flusso continuo tra gli ambienti.
Il soggiorno infatti è stato pensato in modo da essere direttamente collegato al balcone, per godere del paesaggio anche dall’interno.
Per valorizzare il piccolo spazio disponibile, si è scelto di dare risalto alla pavimentazione in effetto legno grazia alle pareti chiare amplificandone la luminosità.
Gli spazi sono stati ottimizzati con soluzioni intelligenti, come arredi multifunzionali e una cucina a vista, per favorire la socializzazione e l’interazione tra gli ambienti.
Risultato: una casa pratica, elegante e in perfetta sintonia con il paesaggio circostante. Un omaggio alla bellezza del Golfo di Napoli, che si può ammirare in qualsiasi spazio dell’appartamento.
 Sydney Home and Bathroom Renovations
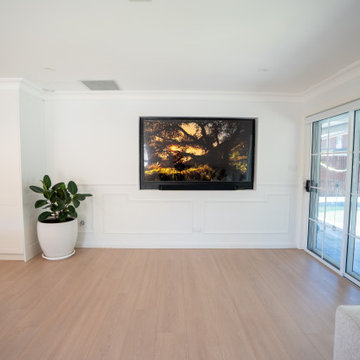
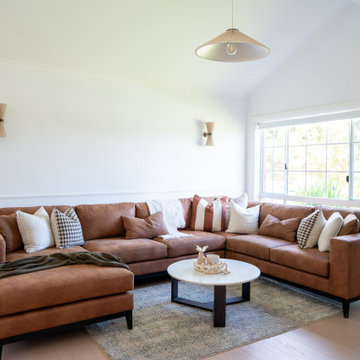
Inspiration for a medium sized formal open plan living room in Sydney with white walls, laminate floors, a hanging fireplace, a stone fireplace surround, a wall mounted tv, beige floors and wainscoting.
 GUBJ STUDIO

This is an example of a large modern mezzanine living room in Other with white walls, a hanging fireplace, a plastered fireplace surround, a wall mounted tv, white floors and wainscoting.
 Renovation Angel Interior Design Noosa
Open living, kitchen, dining, furnishings carefully selected to compliment space and style.
Photo of a small nautical open plan living room in Sunshine Coast with white walls, light hardwood flooring, a hanging fireplace, a stone fireplace surround, a wall mounted tv, brown floors, a vaulted ceiling and tongue and groove walls.
Photo of a small nautical open plan living room in Sunshine Coast with white walls, light hardwood flooring, a hanging fireplace, a stone fireplace surround, a wall mounted tv, brown floors, a vaulted ceiling and tongue and groove walls.
 Renovation Angel Interior Design Noosa
Feature gas fire with cantilevered stone, open kitchen, dining, furnishings carefully selected to compliment space and style.
This is an example of a small coastal open plan living room in Sunshine Coast with white walls, light hardwood flooring, a hanging fireplace, a stone fireplace surround, a wall mounted tv, brown floors, a vaulted ceiling and tongue and groove walls.
This is an example of a small coastal open plan living room in Sunshine Coast with white walls, light hardwood flooring, a hanging fireplace, a stone fireplace surround, a wall mounted tv, brown floors, a vaulted ceiling and tongue and groove walls.
 Renovation Angel Interior Design Noosa
Feature gas fire with cantilevered stone. Wall hung tv, furnishings carefully selected to compliment space and style.
Photo of a small beach style open plan living room in Sunshine Coast with white walls, light hardwood flooring, a hanging fireplace, a stone fireplace surround, a wall mounted tv, brown floors, a vaulted ceiling and tongue and groove walls.
Photo of a small beach style open plan living room in Sunshine Coast with white walls, light hardwood flooring, a hanging fireplace, a stone fireplace surround, a wall mounted tv, brown floors, a vaulted ceiling and tongue and groove walls.
 GUBJ STUDIO
Design ideas for a large modern mezzanine living room in Other with white walls, a hanging fireplace, a plastered fireplace surround, a wall mounted tv, white floors and wainscoting.
 GUBJ STUDIO

Attico progettato in Alto Adige.
Caratterizzare uno spazio strutturalmente complesso rendendolo lussuoso ma sobrio è stata la sfida principale nel pianificare arredi e aree di questo ambizioso attico.
Sfruttare gli arredi @rimadesio_official ci ha permesso di definire aree precise pur mantenendo funzionalità e possibilità di illuminazione naturale su tutta la grandezza della zona giorno. Diversi sono i prodotti scelti per dare leggerezza e gusto a questo interno,benché su tutti spicchi la boiserie modulor che estendendosi lungo tutta la lunghezza dell’attico, nasconde porte di accesso, arredi e crea un gioco di continuità senza fine. Gli imbottiti @minotti_spa, le lampade @xal_lighting e @bomma_cz ed il camino @focuscreation completano il progetto, mentre la zona da pranzo è stata arredata con sedie @flexformspa e tavolo @rimadesio_official.
 Arch_noid Studio desideri+tascioni
Modern formal living room in Rome with light hardwood flooring, a hanging fireplace and wainscoting.
 GUBJ STUDIO
Photo of a medium sized modern mezzanine living room in Other with white walls, light hardwood flooring, a hanging fireplace, a plastered fireplace surround, a wall mounted tv and wainscoting.
 Sydney Home and Bathroom Renovations
This is an example of a formal mezzanine living room in Sydney with white walls, laminate floors, a hanging fireplace, a stone fireplace surround, a wall mounted tv, beige floors and wainscoting.
1