
Red Living Room with a Standard Fireplace and a Plastered Fireplace Surround Ideas and Designs
Refine by:
Budget
Sort by:Popular Today
1 - 13 of 13 photos
Item 1 of 4

 ABACO | architecture et design
Située en région parisienne, Du ciel et du bois est le projet d’une maison éco-durable de 340 m² en ossature bois pour une famille.
Elle se présente comme une architecture contemporaine, avec des volumes simples qui s’intègrent dans l’environnement sans rechercher un mimétisme.
La peau des façades est rythmée par la pose du bardage, une stratégie pour enquêter la relation entre intérieur et extérieur, plein et vide, lumière et ombre.
-
Photo: © David Boureau
 The Demeure
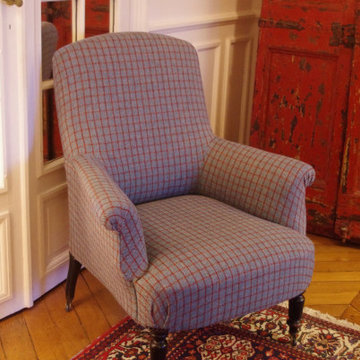

Recouverture de ce fauteuil anglais
Inspiration for a medium sized traditional living room in Paris with white walls, light hardwood flooring, a standard fireplace, a plastered fireplace surround, a freestanding tv and brown floors.
Inspiration for a medium sized traditional living room in Paris with white walls, light hardwood flooring, a standard fireplace, a plastered fireplace surround, a freestanding tv and brown floors.
 AMG Architects
AMG Architects, together with the owners of this circa 1910 weatherboard home, created smart, free flowing spaces that reflected the owners’ style, character and sophistication while remaining sympathetic to the home’s period origins.
The completely remodeled kitchen and dining space is set off by a stunning 3.4m long Stone Italian “Cristal” island bench which draws the eye to subtly defining the kitchen and dining spaces.
A feature glass and aluminium cabinet, containing the owners’ precious glassware and crockery collections, is a striking example of the creative partnership that defined this renovation.
Likewise, a chance spotting of some stylish chartreuse-green tiles in a design magazine set the creative wheels in motion for the creation of two luxurious ensuites.
From the striking green marble floor tiles to the large frameless glass shower recess, oversized window, cleverly designed niches, and luxurious rain shower, the master ensuite exudes sophistication.
AMG Architects’ signature louvered window design creates a sense of flowing spaces, improving the natural light and air flow.
Throughout, it is the personal touches that enliven this property with a unique character and spirit.
 Ipséité Design Studio


Reforma integral de una vivienda en los Pirineos Catalanes. En este proyecto hemos trabajado teniendo muy en cuenta el espacio exterior dentro de la vivienda. Hemos jugado con los materiales y las texturas, intentando resaltar la piedra en el interior. Con el color rojo y el mobiliario hemos dado un carácter muy especial al espacio. Todo el proyecto se ha realizado en colaboración con Carlos Gerhard Pi-Sunyer, arquitecto del proyecto.
 Inside Out Colour and Design
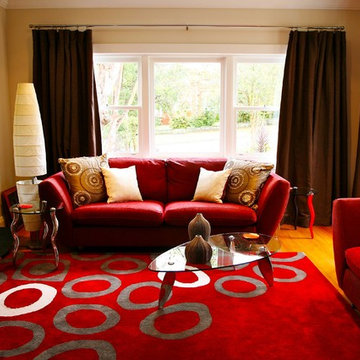
The large rug with it's bold colour adds drama to this cosy living room.
Photography by Lyn Johnston Photography
Photo of a medium sized contemporary enclosed living room in Sydney with beige walls, medium hardwood flooring, a standard fireplace, a plastered fireplace surround and a freestanding tv.
Photo of a medium sized contemporary enclosed living room in Sydney with beige walls, medium hardwood flooring, a standard fireplace, a plastered fireplace surround and a freestanding tv.
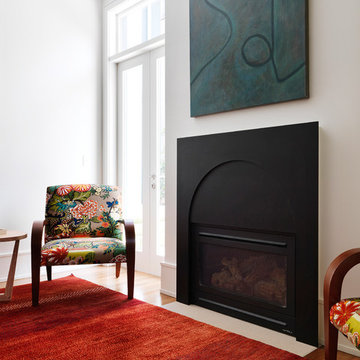
 COSO architecture
Righting the wrongs of previous attempts to modernise this substantial terrace resulted in a commission that included both conservation and imagination. The front facade was restored back to its original glory with arched windows and a laser cut interpretation of the original lacework, whilst the rear family room and bedrooms was designed to reflect current attitudes towards inside and outside living spaces. Built by GNC Quality, landscape by Therese McGroder.
Luc Redmond Photography
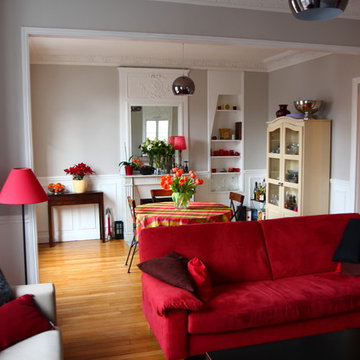
 Adnova | Architecte d'intérieur
Dans cette pièce nous avons conservé le mobilier de nos client et rénové le parquet ainsi que les murs (boiseries et peinture)
This is an example of a medium sized classic open plan living room in Paris with grey walls, light hardwood flooring, a standard fireplace, a plastered fireplace surround, no tv and brown floors.
This is an example of a medium sized classic open plan living room in Paris with grey walls, light hardwood flooring, a standard fireplace, a plastered fireplace surround, no tv and brown floors.

 Paul Stevens Architecture
Design ideas for a traditional living room in Wiltshire with white walls, a standard fireplace, a plastered fireplace surround, a freestanding tv, white floors and exposed beams.
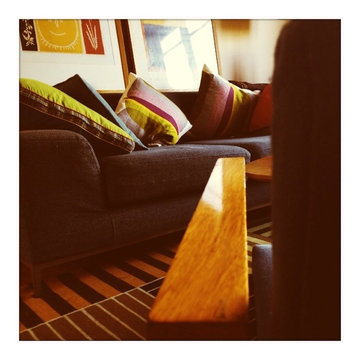
 DE VISU RÉVÉLATEUR D'IDENTITE
détail sur le canapé et le mobilier du salon
jeanmarc moynacq
Medium sized scandi open plan living room in Paris with a reading nook, white walls, light hardwood flooring, a standard fireplace, a plastered fireplace surround, a freestanding tv and brown floors.
Medium sized scandi open plan living room in Paris with a reading nook, white walls, light hardwood flooring, a standard fireplace, a plastered fireplace surround, a freestanding tv and brown floors.
 absolute abode design
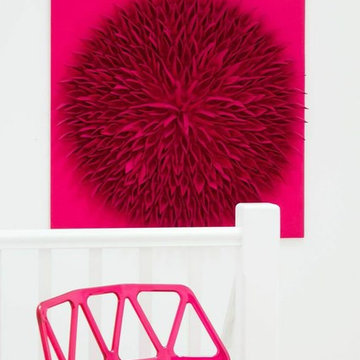
Inspiration for a small contemporary open plan living room in London with white walls, carpet, a standard fireplace, a plastered fireplace surround and no tv.
 The Demeure
Valérie Dubois-Le Roux
Design ideas for a small bohemian living room in Paris with red walls, light hardwood flooring, a standard fireplace, a plastered fireplace surround and brown floors.
Design ideas for a small bohemian living room in Paris with red walls, light hardwood flooring, a standard fireplace, a plastered fireplace surround and brown floors.
 Ipséité Design Studio
Reforma integral de una vivienda en los Pirineos Catalanes. En este proyecto hemos trabajado teniendo muy en cuenta el espacio exterior dentro de la vivienda. Hemos jugado con los materiales y las texturas, intentando resaltar la piedra en el interior. Con el color rojo y el mobiliario hemos dado un carácter muy especial al espacio. Todo el proyecto se ha realizado en colaboración con Carlos Gerhard Pi-Sunyer, arquitecto del proyecto.
 Inside Out Colour and Design
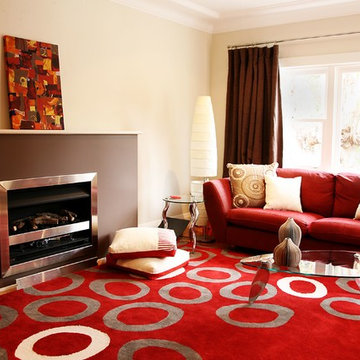
The red rug dominates the living room making a cosy place for winter gatherings.
Photography by Lyn Johnston Photography
Inspiration for a medium sized contemporary formal enclosed living room in Sydney with beige walls, light hardwood flooring, a standard fireplace and a plastered fireplace surround.
Inspiration for a medium sized contemporary formal enclosed living room in Sydney with beige walls, light hardwood flooring, a standard fireplace and a plastered fireplace surround.
1