
Brown Living Room with a Wooden Fireplace Surround and a Vaulted Ceiling Ideas and Designs
Refine by:
Budget
Sort by:Popular Today
1 - 20 of 20 photos
Item 1 of 4

 Kos Interiors
This Hamptons Villa celebrates summer living by opening up onto a spacious lawn bordered by lush vegetation complete with a 20 m pool. The villa is positioned on the north end of the site and opens in a large swooping arch both in plan and in elevation to the south. Upon approaching the villa from the North, one is struck by the verboding monolithic and opaque quality of the form. However, from the south the villa is completely open and porous.
Architecturally the villa speaks to the long tradition of gable roof residential architecture in the area. The villa is organized around a large double height great room which hosts all the social functions of the house; kitchen, dining, salon, library with loft and guestroom above. On either side of the great room are terraces that lead to the private master suite and bedrooms. As the program of the house gets more private the roof becomes lower.
Hosting artists is an integral part of the culture of the Hamptons. As such our Villa provides for a spacious artist’s studio to use while in residency at the villa.
 User

UserThis beautiful calm formal living room was recently redecorated and styled by IH Interiors, check out our other projects here: https://www.ihinteriors.co.uk/portfolio
 Oscar Wren Studios

Photo of a large classic formal open plan living room feature wall in Gloucestershire with multi-coloured walls, dark hardwood flooring, a wood burning stove, a wooden fireplace surround, no tv, brown floors, a vaulted ceiling and wallpapered walls.
 User

UserConception architecturale d’un domaine agricole éco-responsable à Grosseto. Au coeur d’une oliveraie de 12,5 hectares composée de 2400 oliviers, ce projet jouit à travers ses larges ouvertures en arcs d'une vue imprenable sur la campagne toscane alentours. Ce projet respecte une approche écologique de la construction, du choix de matériaux, ainsi les archétypes de l‘architecture locale.

 Eliza Manners London
This project was colourful, had a mix of styles of furniture and created an eclectic space.
All of the furniture used was already owned by the client, but I gave them a new lease of life through changing the fabrics. This was a great way to make the space extra special, whilst keeping the price to a minimum.
 Jessica Chloe Photography

A sun drenched open living space that flows out to the sea views and outdoor entertaining
Inspiration for a medium sized contemporary open plan living room in Auckland with white walls, ceramic flooring, a standard fireplace, a wooden fireplace surround, a wall mounted tv, white floors and a vaulted ceiling.
Inspiration for a medium sized contemporary open plan living room in Auckland with white walls, ceramic flooring, a standard fireplace, a wooden fireplace surround, a wall mounted tv, white floors and a vaulted ceiling.

 Georgina Colwell Design
Modern country design, using blues and soft oranges, with ikat prints, natural materials including oak and leather, and striking lighting and artwork
Photo of a small farmhouse enclosed living room in Hampshire with white walls, laminate floors, a wood burning stove, a wooden fireplace surround, a wall mounted tv, brown floors, a vaulted ceiling and feature lighting.
Photo of a small farmhouse enclosed living room in Hampshire with white walls, laminate floors, a wood burning stove, a wooden fireplace surround, a wall mounted tv, brown floors, a vaulted ceiling and feature lighting.

 Fontanesi Design
Bagno: area lavabo. Pareti e volta in mosaico marmoreo, piano e cornici in marmo "emperador brown", laccatura in "Grigio di Parma". Lavabo da appoggio con troppo-pieno incorporato (senza foro).
---
Bathroom: sink area. Marble mosaic finished walls and vault, "emperador brown" marble top and light blue lacquering. Countertop washbasin with built-in overflow (no hole needed).
---
Photographer: Luca Tranquilli
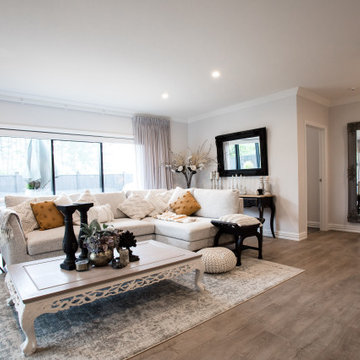
 Bosanac Builders
Design ideas for a medium sized open plan living room in Auckland with white walls, laminate floors, a standard fireplace, a wooden fireplace surround, brown floors and a vaulted ceiling.
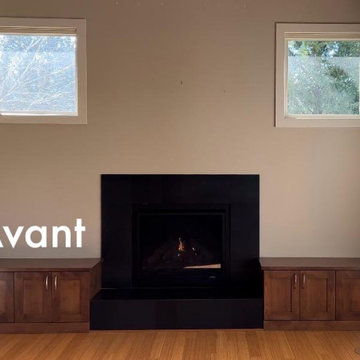
 Bleu Canard Design
Projet conçu pour un couple de thérapeutes, gérants d’un centre de bien-être, en quête de sérénité dans leur nouvelle maison nichée au cœur des collines couvertes de pins à Portland, en Oregon.
Ce salon a été transformé pour refléter l’âme voyageuse et spirituelle de ses propriétaires. À l’origine, le mur principal manquait d’harmonie, avec deux fenêtres flottantes, une cheminée à gaz minimaliste et de lourds placards en bois qui alourdissaient l’espace.
Pour lui donner du caractère et plus de cohérence, le mur a été entièrement repensé : les fenêtres ont été encastrées, une bibliothèque élégante a été ajoutée au-dessus des placards, et un grand manteau en bois s’étend désormais sur toute la longueur du mur, encadrant la cheminée avec douceur. Une alcôve a été créée entre les fenêtres, habillée d’un miroir sur mesure pour donner une impression d’ouverture et agrandir visuellement l’espace. Des lumières encastrées ont été intégrées dans chaque niche et étagère, ajoutant une touche chaleureuse et raffinée.
L’effet est saisissant : un point focal grandiose qui rivalise presque avec la vue imprenable sur les sommets de la forêt de pins. Les propriétaires, très attachés aux nuances de gris clair qui les apaisent et rappellent le ciel brumeux de la région, ont inspiré la palette de couleurs du projet. Chaque matériau, essence de bois et tonalité a été soigneusement choisi pour enrichir cette base douce et intemporelle, apportant chaleur et équilibre à l’ensemble.
Le résultat est un espace à la fois apaisant et élégant, un véritable cocon propice à la détente et à la contemplation. Un lieu qui raconte leur histoire, sublimé par les objets précieux ramenés de leurs voyages à travers le monde.
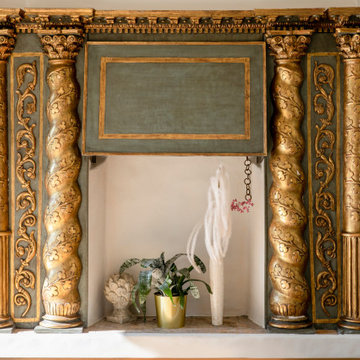
 Claudia Castelli Architetto
Design ideas for an expansive classic open plan living room in Milan with beige walls, light hardwood flooring, a standard fireplace, a wooden fireplace surround, no tv, beige floors and a vaulted ceiling.
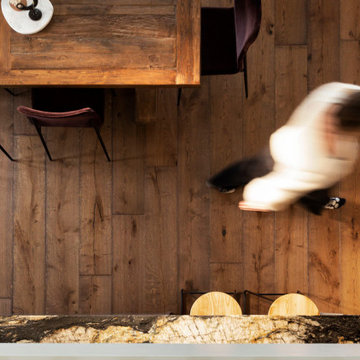 Jessica Chloe Photography
A sun drenched open living space that flows out to the sea views and outdoor entertaining
Photo of a large contemporary open plan living room in Auckland with white walls, light hardwood flooring, a standard fireplace, a wooden fireplace surround, a wall mounted tv, brown floors and a vaulted ceiling.
Photo of a large contemporary open plan living room in Auckland with white walls, light hardwood flooring, a standard fireplace, a wooden fireplace surround, a wall mounted tv, brown floors and a vaulted ceiling.
 Oscar Wren Studios
This is an example of a large traditional formal open plan living room feature wall in Gloucestershire with multi-coloured walls, dark hardwood flooring, a wood burning stove, a wooden fireplace surround, no tv, brown floors, a vaulted ceiling and wallpapered walls.
 Eliza Manners London
This midcentury chair had the fabric changed to give it a new lease of life, The colour had enough pink to go with the carpet and walls, but enough green to give an extra touch to the room.
 User

UserThis beautiful calm formal living room was recently redecorated and styled by IH Interiors, check out our other projects here: https://www.ihinteriors.co.uk/portfolio
 Eliza Manners London

A fun printed wallpaper paired with a printed sofa made this little space a haven.
Medium sized eclectic formal open plan living room in London with pink walls, light hardwood flooring, a standard fireplace, a wooden fireplace surround, no tv, beige floors, a vaulted ceiling, wallpapered walls and feature lighting.
Medium sized eclectic formal open plan living room in London with pink walls, light hardwood flooring, a standard fireplace, a wooden fireplace surround, no tv, beige floors, a vaulted ceiling, wallpapered walls and feature lighting.
 Jessica Chloe Photography

A sun drenched open living space that flows out to the sea views and outdoor entertaining
Photo of a large contemporary open plan living room in Auckland with white walls, light hardwood flooring, a standard fireplace, a wooden fireplace surround, a wall mounted tv, brown floors and a vaulted ceiling.
Photo of a large contemporary open plan living room in Auckland with white walls, light hardwood flooring, a standard fireplace, a wooden fireplace surround, a wall mounted tv, brown floors and a vaulted ceiling.
 Georgina Colwell Design

Modern country design, using blues and soft oranges, with ikat prints, natural materials including oak and leather, and striking lighting and artwork
Design ideas for a small farmhouse enclosed living room in Hampshire with white walls, laminate floors, a wood burning stove, a wooden fireplace surround, a wall mounted tv, brown floors, a vaulted ceiling and feature lighting.
Design ideas for a small farmhouse enclosed living room in Hampshire with white walls, laminate floors, a wood burning stove, a wooden fireplace surround, a wall mounted tv, brown floors, a vaulted ceiling and feature lighting.
 User
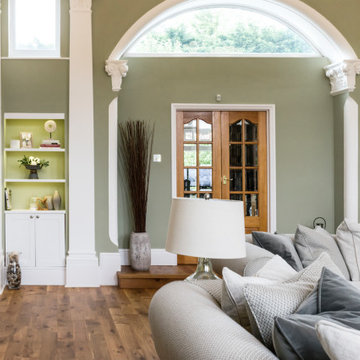
UserThis beautiful calm formal living room was recently redecorated and styled by IH Interiors, check out our other projects here: https://www.ihinteriors.co.uk/portfolio
 Jessica Chloe Photography
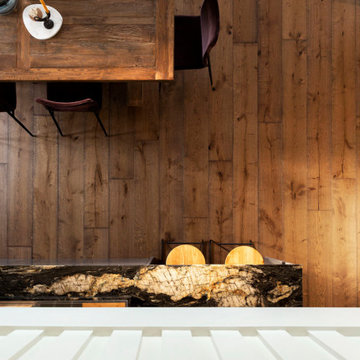
A sun drenched open living space that flows out to the sea views and outdoor entertaining
Design ideas for a large contemporary open plan living room in Auckland with white walls, light hardwood flooring, a standard fireplace, a wooden fireplace surround, a wall mounted tv, brown floors and a vaulted ceiling.
Design ideas for a large contemporary open plan living room in Auckland with white walls, light hardwood flooring, a standard fireplace, a wooden fireplace surround, a wall mounted tv, brown floors and a vaulted ceiling.
1