
Pink, Red Living Room with a Tiled Fireplace Surround Ideas and Designs
Refine by:
Budget
Sort by:Popular Today
1 - 17 of 17 photos
Item 1 of 4
 Mabel Fox Design
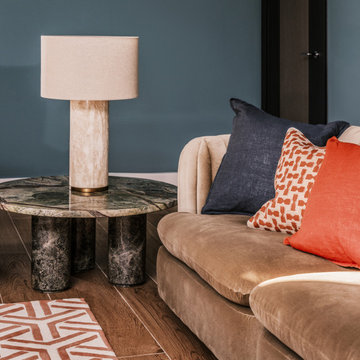
For this project the clients enjoyed more natural colours so we selected a variety of earthy greens, dusty blues and autumn oranges, bringing the British countryside inside. As the new build property is quite contemporary, we chose furnishings with a soft abstract design, this created a space with a seamless blend between comfort and linear architecture.
 Hestia

The brief for this project involved a full house renovation, and extension to reconfigure the ground floor layout. To maximise the untapped potential and make the most out of the existing space for a busy family home.
When we spoke with the homeowner about their project, it was clear that for them, this wasn’t just about a renovation or extension. It was about creating a home that really worked for them and their lifestyle. We built in plenty of storage, a large dining area so they could entertain family and friends easily. And instead of treating each space as a box with no connections between them, we designed a space to create a seamless flow throughout.
A complete refurbishment and interior design project, for this bold and brave colourful client. The kitchen was designed and all finishes were specified to create a warm modern take on a classic kitchen. Layered lighting was used in all the rooms to create a moody atmosphere. We designed fitted seating in the dining area and bespoke joinery to complete the look. We created a light filled dining space extension full of personality, with black glazing to connect to the garden and outdoor living.
 Catriona Archer

Photo of a small contemporary enclosed living room in Wiltshire with a reading nook, blue walls, carpet, a standard fireplace, a tiled fireplace surround, a wall mounted tv and beige floors.
 My Beautiful Abode
Lisa Atkinson
This is an example of a medium sized contemporary formal enclosed living room in Melbourne with beige walls, carpet, a standard fireplace, a tiled fireplace surround, a freestanding tv and grey floors.
This is an example of a medium sized contemporary formal enclosed living room in Melbourne with beige walls, carpet, a standard fireplace, a tiled fireplace surround, a freestanding tv and grey floors.

 Threshold Architects
An award winning timber clad newbuild house built to Passivhaus standards in a rural location in the Suffolk countryside.
This is an example of a large contemporary enclosed living room in Devon with white walls, light hardwood flooring, a wood burning stove, a tiled fireplace surround, a freestanding tv, beige floors, exposed beams and panelled walls.
This is an example of a large contemporary enclosed living room in Devon with white walls, light hardwood flooring, a wood burning stove, a tiled fireplace surround, a freestanding tv, beige floors, exposed beams and panelled walls.

 PMH Building Co
A very special Glenn Murcutt designed and approved red jetmaster firebox, with full length steel flues (that had to be craned in through the roof into position) is the main attraction of the room. Very closely followed by the splayed windows. These windows have very deep sills hidden inside flaps of hoop pine ply.
Photography by Hannah Ladic Photography

 MID CONCEPT
Création de meubles destructurés offrant en prime un rangement très intéressant et apprécié...
This is an example of a large contemporary open plan living room in Lyon with a reading nook, red walls, ceramic flooring, a standard fireplace, a tiled fireplace surround, a freestanding tv, grey floors and a drop ceiling.
This is an example of a large contemporary open plan living room in Lyon with a reading nook, red walls, ceramic flooring, a standard fireplace, a tiled fireplace surround, a freestanding tv, grey floors and a drop ceiling.

 Stefanie Gross | Innenarchitektur
Photo of a large contemporary open plan living room in Other with white walls, dark hardwood flooring, a wood burning stove, a tiled fireplace surround, a built-in media unit and brown floors.
 Arcadia Home Heating
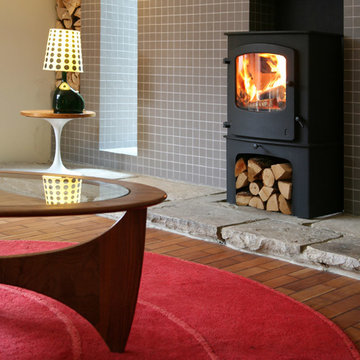
Freestanding Charnwood Cove 2 with store stand, on a stone hearth
This is an example of a living room in Other with a wood burning stove and a tiled fireplace surround.
This is an example of a living room in Other with a wood burning stove and a tiled fireplace surround.
 KERV Interiors

Photo of an eclectic cream and black living room feature wall in Other with a standard fireplace, a tiled fireplace surround, a wall mounted tv and beige floors.
 Raumausstattung Schwarzmeier

Ein Wärmevorhang farblich passend zum Rest aus dickem Wollfilz und mit Kunstlederkanten eingefasst, schützt den Innenraum vor Kälte.
Photo of a medium sized rustic open plan living room in Dresden with red walls, porcelain flooring, a wood burning stove, a tiled fireplace surround, brown floors, exposed beams and wainscoting.
Photo of a medium sized rustic open plan living room in Dresden with red walls, porcelain flooring, a wood burning stove, a tiled fireplace surround, brown floors, exposed beams and wainscoting.
 Hestia
The brief for this project involved a full house renovation, and extension to reconfigure the ground floor layout. To maximise the untapped potential and make the most out of the existing space for a busy family home.
When we spoke with the homeowner about their project, it was clear that for them, this wasn’t just about a renovation or extension. It was about creating a home that really worked for them and their lifestyle. We built in plenty of storage, a large dining area so they could entertain family and friends easily. And instead of treating each space as a box with no connections between them, we designed a space to create a seamless flow throughout.
A complete refurbishment and interior design project, for this bold and brave colourful client. The kitchen was designed and all finishes were specified to create a warm modern take on a classic kitchen. Layered lighting was used in all the rooms to create a moody atmosphere. We designed fitted seating in the dining area and bespoke joinery to complete the look. We created a light filled dining space extension full of personality, with black glazing to connect to the garden and outdoor living.
 Hestia
The brief for this project involved a full house renovation, and extension to reconfigure the ground floor layout. To maximise the untapped potential and make the most out of the existing space for a busy family home.
When we spoke with the homeowner about their project, it was clear that for them, this wasn’t just about a renovation or extension. It was about creating a home that really worked for them and their lifestyle. We built in plenty of storage, a large dining area so they could entertain family and friends easily. And instead of treating each space as a box with no connections between them, we designed a space to create a seamless flow throughout.
A complete refurbishment and interior design project, for this bold and brave colourful client. The kitchen was designed and all finishes were specified to create a warm modern take on a classic kitchen. Layered lighting was used in all the rooms to create a moody atmosphere. We designed fitted seating in the dining area and bespoke joinery to complete the look. We created a light filled dining space extension full of personality, with black glazing to connect to the garden and outdoor living.
 Hestia
The brief for this project involved a full house renovation, and extension to reconfigure the ground floor layout. To maximise the untapped potential and make the most out of the existing space for a busy family home.
When we spoke with the homeowner about their project, it was clear that for them, this wasn’t just about a renovation or extension. It was about creating a home that really worked for them and their lifestyle. We built in plenty of storage, a large dining area so they could entertain family and friends easily. And instead of treating each space as a box with no connections between them, we designed a space to create a seamless flow throughout.
A complete refurbishment and interior design project, for this bold and brave colourful client. The kitchen was designed and all finishes were specified to create a warm modern take on a classic kitchen. Layered lighting was used in all the rooms to create a moody atmosphere. We designed fitted seating in the dining area and bespoke joinery to complete the look. We created a light filled dining space extension full of personality, with black glazing to connect to the garden and outdoor living.
 Catriona Archer
Inspiration for a small contemporary enclosed living room in Wiltshire with a reading nook, blue walls, carpet, a standard fireplace, beige floors and a tiled fireplace surround.
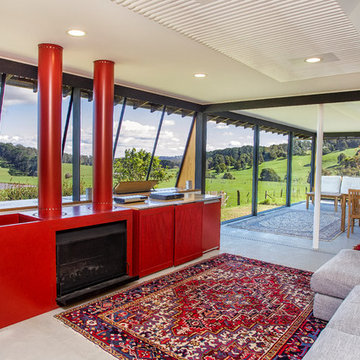 PMH Building Co
Photography by Hannah Ladic Photography
Design ideas for a large contemporary open plan living room in Wollongong with limestone flooring, a wood burning stove, a tiled fireplace surround, a concealed tv, white walls and grey floors.
Design ideas for a large contemporary open plan living room in Wollongong with limestone flooring, a wood burning stove, a tiled fireplace surround, a concealed tv, white walls and grey floors.
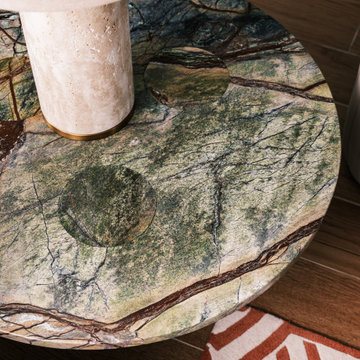 Mabel Fox Design
For this project the clients enjoyed more natural colours so we selected a variety of earthy greens, dusty blues and autumn oranges, bringing the British countryside inside. As the new build property is quite contemporary, we chose furnishings with a soft abstract design, this created a space with a seamless blend between comfort and linear architecture.
1