
Pink, Red Living Room with Wallpapered Walls Ideas and Designs
Refine by:
Budget
Sort by:Popular Today
1 - 20 of 20 photos
Item 1 of 4
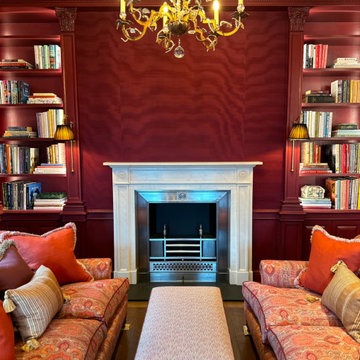
 dot. Professional Organisers
dot. Professional Organisers had the privilege of becoming part of history when entrusted to unpack and organise the beautiful home of the late Admiral Horatio Nelson in Burnham Thorpe, Norfolk.
After being lovingly restored over a two year period, this stunning home was brought back to life as to reclaim it’s rightful place as a truly iconic piece of Britains stunning architectural tapestry.
With the greatest of care and unwavering attention to detail, dot. Professional Organisers created the perfect balance of carefully curated style paired with maintainable, practical organising systems throughout the house.
Proud to provide a service that not only organises but truly transforms, our team meticulously tended their craft. Reflecting their commitment to providing unparalleled outcomes, the team implemented specialised skills and streamlined organisation, in keeping with the properties aesthetic and historic beauty.
From the kitchen to closets, the library and the linen, our Professional Organisers unpacked and organised every single room. Curating personalised elements that compliment the routines and lifestyles within this functional family home, they implemented affective systems that will ensure the house retains its timeless charm whilst accommodating the practicalities of a modern lifestyle.

 Eliza Manners London
This project was colourful, had a mix of styles of furniture and created an eclectic space.
All of the furniture used was already owned by the client, but I gave them a new lease of life through changing the fabrics. This was a great way to make the space extra special, whilst keeping the price to a minimum.

 Niki Schafer Interior Design
Medium sized eclectic living room in Oxfordshire with blue walls, painted wood flooring, a freestanding tv, brown floors, a wallpapered ceiling and wallpapered walls.

 Jaqi
JaqiThis is an example of a medium sized modern enclosed living room in Dublin with a reading nook, red walls, medium hardwood flooring, a standard fireplace, a timber clad chimney breast, a wall mounted tv, brown floors and wallpapered walls.

 Ameo Concept
out en longueur et profitant de peu de lumière naturelle, cet appartement de 26m2 nécessitait un rafraichissement lui permettant de dévoiler ses atouts.
Bénéficiant de 3,10m de hauteur sous plafond, la mise en place d’un papier panoramique permettant de lier les espaces s’est rapidement imposée, permettant de surcroit de donner de la profondeur et du relief au décor.
Un espace séjour confortable, une cuisine ouverte tout en douceur et très fonctionnelle, un espace nuit en mezzanine, le combo idéal pour créer un cocon reprenant les codes « bohêmes » avec ses multiples suspensions en rotin & panneaux de cannage naturel ici et là.
Un projet clé en main destiné à la location hôtelière au caractère affirmé.
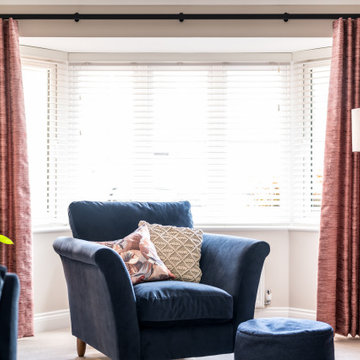
 Emma Kosh Interiors
Cosy Family Lounge
Photo of a medium sized classic formal enclosed living room in Hertfordshire with beige walls, carpet, a standard fireplace, a metal fireplace surround, a freestanding tv, beige floors, wallpapered walls and a chimney breast.
Photo of a medium sized classic formal enclosed living room in Hertfordshire with beige walls, carpet, a standard fireplace, a metal fireplace surround, a freestanding tv, beige floors, wallpapered walls and a chimney breast.

 Andrew Down - Project Management, Design & Build
Everyone loves Christmas and what better time to decorate your home and get you into the festive spirit? I have been called upon on may occasions to help out with design ideas and home Christmas decorations, both inside and out!

 crossoverdesign
Tapetendesign / customized wallpaper design "Big Branching" – Kollektion / collection "Ornamental Dreams" - Design 01 001 01.09 - Farbe / colour "Scarlet Red"

 Places & Spaces
Traditional enclosed living room in London with green walls, a standard fireplace, wallpapered walls and a chimney breast.

 Sai Interiors Ltd
The clients wanted a makeover of their living room. As it was, it remained unused. They wanted to keep the existing large corner modular sofa. We used this as a starting point for the colour scheme. We fully wallpapered the walls and added gorgeous leaf wallpaper feature wall with metallic hints. We brought in statement accent chairs in a beautiful red, the clients favourite colour. We added beautiful pendants and floor lamps and the result was a room which they absolutely love and spend evenings as a family!
 Marielle Tesson Agence 5070
Vue sur la salle à manger et le meuble multi-fonctions
Photo of a medium sized modern open plan living room in Other with beige walls, no fireplace, a built-in media unit, wallpapered walls, ceramic flooring and brown floors.
Photo of a medium sized modern open plan living room in Other with beige walls, no fireplace, a built-in media unit, wallpapered walls, ceramic flooring and brown floors.

 MISS IN SITU
Mon client venait d'acquérir un appartement sur plan, non loin de Rouen.
Il désirait être accompagné pour créer un intérieur à son image, un esprit industriel, masculin. Il tenait à intégrer dans l'aménagement, ses meubles déjà en sa possession.
L'entrée assez vaste a été délimitée grâce à une verrière et une mise en peinture totale ( murs et plafond) noir. Côté mobilier, j'ai conseillé à mon client de placer son armoire classeur vintage en complément d'un banc habillé de coussins couleur terracotta.
La cuisine sur mesure a été choisie en noire et chêne naturel pour une continuité harmonieuse. L'espace de vie avec la vue sur la terrasse est chaleureux et masculin, avec l'alliance du cuir marron, du chêne des tables basses et métal du meuble tv.
Nous avons créé un espace bibliothèque délimité par du color zoning, en terracotta, mettant ainsi en valeur des étagères suspendues en métal et bois.
Côté chambre, nous avons conservé l'harmonie couleur de l'appartement, gris et terracotta. Je tenais vraiment à traiter cette pièce comme une chambre d'hôtel, j'ai donc créé un sousbassement gris en accord avec la tête de lit. Le reste des murs ont été peint en beige clair. Les rideaux ont été choisi lourds et épais afin de créer une ambiance chaleureuse et cossue.
Un espace dressing a été crée sur mesure, avec des portes miroirs pour agrandir la pièce. Nous retrouvons ici aussi, l'harmonie couleurs, fil conducteur du projet.
Une page blanche, et quelques mois nous ont suffi pour créer une ambiance industrielle et répondant aux désirs de mon client.
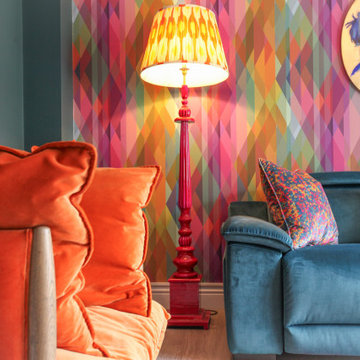
 Ann Cope Interior Design
Lyn a lover of bold colours wanted to have a lounge she could relax in with bold colours and storage for the grandchildren's tots.
This is an example of a medium sized contemporary enclosed living room feature wall in Essex with blue walls, laminate floors, a wall mounted tv and wallpapered walls.
This is an example of a medium sized contemporary enclosed living room feature wall in Essex with blue walls, laminate floors, a wall mounted tv and wallpapered walls.

 MINE DE GRAIN
Contemporary living room in Lyon with white walls, ceramic flooring, beige floors and wallpapered walls.
 crossoverdesign
Tapetendesign / customized wallpaper design " Lobster" – Kollektion / collection "Ornamental Dreams" - Design 01 004 03.07 - Farbe / colour "Salmon"
Design ideas for a medium sized contemporary living room in Hanover with light hardwood flooring, brown floors and wallpapered walls.
Design ideas for a medium sized contemporary living room in Hanover with light hardwood flooring, brown floors and wallpapered walls.
 Eliza Manners London

A fun printed wallpaper paired with a printed sofa made this little space a haven.
Medium sized eclectic formal open plan living room in London with pink walls, light hardwood flooring, a standard fireplace, a wooden fireplace surround, no tv, beige floors, a vaulted ceiling, wallpapered walls and feature lighting.
Medium sized eclectic formal open plan living room in London with pink walls, light hardwood flooring, a standard fireplace, a wooden fireplace surround, no tv, beige floors, a vaulted ceiling, wallpapered walls and feature lighting.
 Eliza Manners London

This midcentury chair had the fabric changed to give it a new lease of life, The colour had enough pink to go with the carpet and walls, but enough green to give an extra touch to the room.
 MISS IN SITU
Mon client venait d'acquérir un appartement sur plan, non loin de Rouen.
Il désirait être accompagné pour créer un intérieur à son image, un esprit industriel, masculin. Il tenait à intégrer dans l'aménagement, ses meubles déjà en sa possession.
L'entrée assez vaste a été délimitée grâce à une verrière et une mise en peinture totale ( murs et plafond) noir. Côté mobilier, j'ai conseillé à mon client de placer son armoire classeur vintage en complément d'un banc habillé de coussins couleur terracotta.
La cuisine sur mesure a été choisie en noire et chêne naturel pour une continuité harmonieuse. L'espace de vie avec la vue sur la terrasse est chaleureux et masculin, avec l'alliance du cuir marron, du chêne des tables basses et métal du meuble tv.
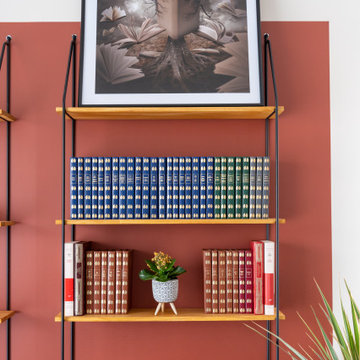
Nous avons créé un espace bibliothèque délimité par du color zoning, en terracotta, mettant ainsi en valeur des étagères suspendues en métal et bois.
Côté chambre, nous avons conservé l'harmonie couleur de l'appartement, gris et terracotta. Je tenais vraiment à traiter cette pièce comme une chambre d'hôtel, j'ai donc créé un sousbassement gris en accord avec la tête de lit. Le reste des murs ont été peint en beige clair. Les rideaux ont été choisi lourds et épais afin de créer une ambiance chaleureuse et cossue.
Un espace dressing a été crée sur mesure, avec des portes miroirs pour agrandir la pièce. Nous retrouvons ici aussi, l'harmonie couleurs, fil conducteur du projet.
Une page blanche, et quelques mois nous ont suffi pour créer une ambiance industrielle et répondant aux désirs de mon client.
 crossoverdesign

Tapetendesign / customized wallpaper design "Big Branching" – Kollektion / collection "Ornamental Dreams" - Design 01 001 01.09 - Farbe / colour "Scarlet Red"
 crossoverdesign
Tapetendesign / customized wallpaper design " Lobster" – Kollektion / collection "Ornamental Dreams" - Design 01 004 03.07 - Farbe / colour "Salmon"
Photo of a large contemporary living room in Hanover with light hardwood flooring, brown floors and wallpapered walls.
Photo of a large contemporary living room in Hanover with light hardwood flooring, brown floors and wallpapered walls.
1