
Red, Beige Grey and Pink Living Room Ideas and Designs
Refine by:
Budget
Sort by:Popular Today
1 - 20 of 20 photos
Item 1 of 4

 Carole Berryman Design
Snug
This is an example of a modern grey and pink enclosed living room in Other with pink walls, carpet, a wood burning stove, a wooden fireplace surround, a corner tv, beige floors and a chimney breast.
This is an example of a modern grey and pink enclosed living room in Other with pink walls, carpet, a wood burning stove, a wooden fireplace surround, a corner tv, beige floors and a chimney breast.
 Kate Forman Designs Ltd

Curtain pelmet and curtain fabric: Grey Sophia edged with grey pom pom trim. Settee upholstery fabric: Charcoal Stripe. Chair upholstery fabric left and right: Light Natural Plain. Cushion fabrics from left to right, front: Red Josephine, Oyster Christobel, Natural Light Plain Linen, Grey Sophia, Cameo & Ribbons Tuscan Pink.
 Dulux Amazing Space

Design ideas for a classic grey and pink living room in Berkshire with grey walls, painted wood flooring and no tv.
 Artelier Progetti
Fotografia: Barbara Corsico

This is an example of a medium sized contemporary formal and grey and pink mezzanine living room feature wall in Turin with brown floors, multi-coloured walls, no fireplace and dark hardwood flooring.
This is an example of a medium sized contemporary formal and grey and pink mezzanine living room feature wall in Turin with brown floors, multi-coloured walls, no fireplace and dark hardwood flooring.
 Create Perfect

The new open-plan kitchen and living room have a sloped roof extension with skylights and large bi-folding doors. We designed the kitchen bespoke to our client's individual requirements with 6 seats at a large double sides island, a large corner pantry unit and a hot water tap. Off this space, there is also a utility room.
The seating area has a three-seater and a two-seater sofa which both recline. There is also still space to add a dining table if the client wishes in the future.
 JjMcCarthy

This is an example of a traditional formal and grey and pink enclosed living room in London with orange walls, light hardwood flooring and beige floors.
 Projet Wabi-sabi

Projet livré fin novembre 2022, budget tout compris 100 000 € : un appartement de vieille dame chic avec seulement deux chambres et des prestations datées, à transformer en appartement familial de trois chambres, moderne et dans l'esprit Wabi-sabi : épuré, fonctionnel, minimaliste, avec des matières naturelles, de beaux meubles en bois anciens ou faits à la main et sur mesure dans des essences nobles, et des objets soigneusement sélectionnés eux aussi pour rappeler la nature et l'artisanat mais aussi le chic classique des ambiances méditerranéennes de l'Antiquité qu'affectionnent les nouveaux propriétaires.
La salle de bain a été réduite pour créer une cuisine ouverte sur la pièce de vie, on a donc supprimé la baignoire existante et déplacé les cloisons pour insérer une cuisine minimaliste mais très design et fonctionnelle ; de l'autre côté de la salle de bain une cloison a été repoussée pour gagner la place d'une très grande douche à l'italienne. Enfin, l'ancienne cuisine a été transformée en chambre avec dressing (à la place de l'ancien garde manger), tandis qu'une des chambres a pris des airs de suite parentale, grâce à une grande baignoire d'angle qui appelle à la relaxation.
Côté matières : du noyer pour les placards sur mesure de la cuisine qui se prolongent dans la salle à manger (avec une partie vestibule / manteaux et chaussures, une partie vaisselier, et une partie bibliothèque).
On a conservé et restauré le marbre rose existant dans la grande pièce de réception, ce qui a grandement contribué à guider les autres choix déco ; ailleurs, les moquettes et carrelages datés beiges ou bordeaux ont été enlevés et remplacés par du béton ciré blanc coco milk de chez Mercadier. Dans la salle de bain il est même monté aux murs dans la douche !
Pour réchauffer tout cela : de la laine bouclette, des tapis moelleux ou à l'esprit maison de vanaces, des fibres naturelles, du lin, de la gaze de coton, des tapisseries soixante huitardes chinées, des lampes vintage, et un esprit revendiqué "Mad men" mêlé à des vibrations douces de finca ou de maison grecque dans les Cyclades...
 My-Studio Ltd
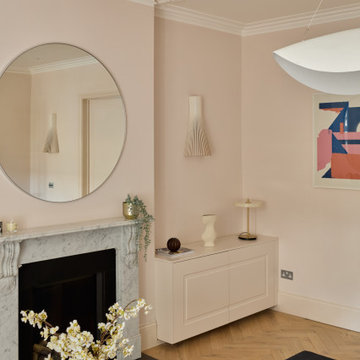
Inspiration for a large scandinavian formal and grey and pink enclosed living room in London with pink walls, light hardwood flooring, a standard fireplace, a stone fireplace surround, a corner tv, beige floors, panelled walls and feature lighting.
 O'Connor's Joinery

Beautiful handmade alcove cabinetry. With plenty of storage and featuring in-frame raised panel doors, Solid oak full stave worktops and matching chunky oak veneer floating shelves. Cabinetry finished in F&B Cinder Rose Matt. Sprayfinished
 Laurent Cathalinat

Simplicité, douceur et sobriété.
Design ideas for a modern grey and pink living room in Other with pink walls and medium hardwood flooring.
Design ideas for a modern grey and pink living room in Other with pink walls and medium hardwood flooring.
 NH Interiors

Contemporary grey and pink living room feature wall in Surrey with pink walls, carpet, a wood burning stove and panelled walls.
 By Andy INTERIORDESIGN
by andy

Contemporary formal and grey and pink enclosed living room in Berlin with white walls, light hardwood flooring and beige floors.
Contemporary formal and grey and pink enclosed living room in Berlin with white walls, light hardwood flooring and beige floors.
 User


UserPhoto of a medium sized modern formal and grey and pink enclosed living room feature wall in London with beige walls, light hardwood flooring, a wall mounted tv and panelled walls.
 Raminta Buta | Fotograf
Bohemian grey and pink living room in Stockholm with grey walls, medium hardwood flooring, no fireplace, beige floors and a wall mounted tv.
 Thomas Sanderson

Introduce a pop of colour into a neutral toned room with custom colour shutters. Tier on tier shutters provide the ultimate level of light control, allowing you total flexibility over how much light you let in.
 My-Studio Ltd
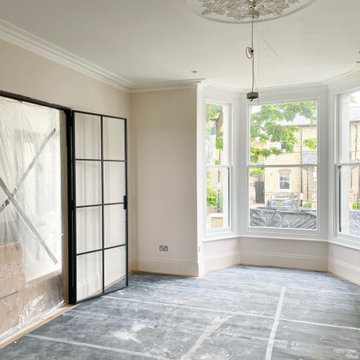
Family living room located at the front of the house, formal layout with bay sash window and internal crittall doors. Walls painted in Paint and Paper Marble I. Architectural detailing added with large plaster ceiling rose, design by My-Studio.
 PBA Décoration
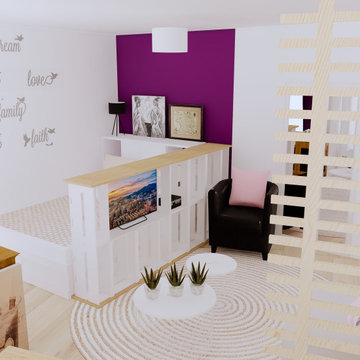
Salon vu de la cuisine
Photo of a small modern grey and pink open plan living room in Paris with purple walls, light hardwood flooring, no fireplace, a built-in media unit, beige floors and wallpapered walls.
Photo of a small modern grey and pink open plan living room in Paris with purple walls, light hardwood flooring, no fireplace, a built-in media unit, beige floors and wallpapered walls.
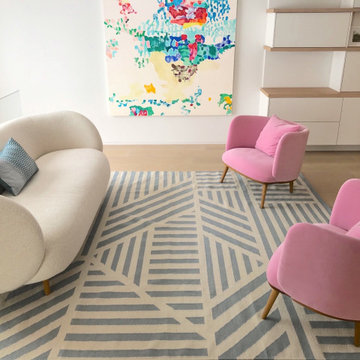 My-Studio Ltd
Family living room, curved furniture styled in a pop-style, Shepherd'd Bush.
Inspiration for an expansive contemporary grey and pink open plan living room in London with grey walls, light hardwood flooring and no tv.
Inspiration for an expansive contemporary grey and pink open plan living room in London with grey walls, light hardwood flooring and no tv.
 My-Studio Ltd
Bright and colourful London family home
This is an example of a large contemporary grey and pink open plan living room curtain in London with grey walls, light hardwood flooring, a freestanding tv, a reading nook and brown floors.
This is an example of a large contemporary grey and pink open plan living room curtain in London with grey walls, light hardwood flooring, a freestanding tv, a reading nook and brown floors.
 Carole Berryman Design
garden room extension onto rockery
Farmhouse grey and pink open plan living room in Other with light hardwood flooring and a vaulted ceiling.
Farmhouse grey and pink open plan living room in Other with light hardwood flooring and a vaulted ceiling.
1