
Yellow, Green Living Room with Black Floors Ideas and Designs
Refine by:
Budget
Sort by:Popular Today
1 - 9 of 9 photos
Item 1 of 4
 Daniel Marshall Architect
Simon Devitt

Inspiration for a modern living room in Auckland with white walls, ceramic flooring, a ribbon fireplace, a concrete fireplace surround and black floors.
Inspiration for a modern living room in Auckland with white walls, ceramic flooring, a ribbon fireplace, a concrete fireplace surround and black floors.

 Design by UBER
The unexpected accents of copper, gold and peach work beautifully with the neutral corner sofa suite.
This is an example of a medium sized classic living room in West Midlands with beige walls, black floors, a stone fireplace surround and a coffered ceiling.
This is an example of a medium sized classic living room in West Midlands with beige walls, black floors, a stone fireplace surround and a coffered ceiling.
 Highgate House

Classic cream and black enclosed living room in Brisbane with white walls, dark hardwood flooring, a standard fireplace, a plastered fireplace surround and black floors.
 Francesco Cardelli Architetto

Photo of a medium sized modern open plan living room in Rome with a reading nook, green walls, porcelain flooring, a built-in media unit and black floors.
 Raphaëlle Soleil
Léandre Chéron

Inspiration for a large contemporary formal open plan living room in Marseille with dark hardwood flooring, black floors and white walls.
Inspiration for a large contemporary formal open plan living room in Marseille with dark hardwood flooring, black floors and white walls.
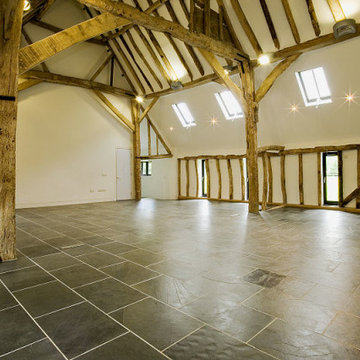
 Ellis-Miller and Partners
Project Statement: Conversion of a Grade II Listed Barn in Hertfordshire
We are proud to present the transformative conversion of a Grade II listed barn in the picturesque village of Standen for Mr. and Mrs. P. Harper. Tasked with revitalizing this derelict structure, which was in a state of disrepair, our clients chose EllisMiller for our extensive expertise in working with listed buildings and our ability to devise imaginative, cost-effective solutions.
The vision was to create a modern four-bedroom home while preserving the barn's unique spatial characteristics. Our approach ensures that the barn is brought up to 21st-century building standards, incorporating innovative sustainable features such as air-sourced heat pumps, underfloor heating, rainwater harvesting, and high levels of insulation. This project exemplifies the potential for creating a sustainable home that meets contemporary needs without compromising the integrity of the historic structure.
The design accommodates flexible living arrangements, allowing for both cellular and open-plan configurations. The interiors feature high-quality bathrooms equipped with premium Duravit fittings, a kitchen outfitted with top-of-the-line Miele appliances with the kitchen design influenced by Valcucina.
This project stands as a testament to the seamless integration of modern living within a historic framework, demonstrating that a sensitive conversion can breathe new life into a redundant structure. By restoring and repairing the barn's original features while introducing contemporary amenities, we have created a beautiful family home that harmonizes the past and present.
Explore this project and see how we can turn your vision of a sustainable, stylish home into reality.
 Laura Messori

Particolare del pavimento in ardesia a lastre con inseriti decori in marmo statuario realizzati a mano.
Large traditional open plan living room in Other with slate flooring and black floors.
Large traditional open plan living room in Other with slate flooring and black floors.
 Gabriele Gelmetti

Sospesa, a terra il parquet in wengè nero sbiancato, i led scandiscono la zona giorno. A sinistra, la scala conduce alla zona relax
Medium sized modern open plan living room in Milan with a reading nook, grey walls, dark hardwood flooring, a wall mounted tv and black floors.
Medium sized modern open plan living room in Milan with a reading nook, grey walls, dark hardwood flooring, a wall mounted tv and black floors.
 PAUA Architects Ltd

This is an example of a large contemporary open plan living room in Hamilton with carpet, no fireplace and black floors.
1