
Green Living Room with Wainscoting and Brick Walls Ideas and Designs
Refine by:
Budget
Sort by:Popular Today
1 - 16 of 16 photos
Item 1 of 4

 James Tarry Interior Photography
Photo of a traditional living room in London with pink walls, medium hardwood flooring, brown floors, wainscoting and a dado rail.

 CORDONY
Large nautical formal open plan living room in Sydney with white walls, carpet, grey floors, a coffered ceiling and wainscoting.
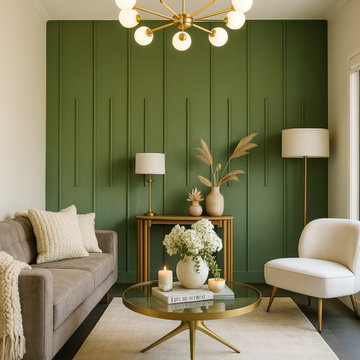
 M Terra
A sophisticated blend of nature-inspired luxury and timeless elegance, this formal lounge embraces a rich green palette with deep, velvety tones that evoke calm and opulence.
Client wanted minimalistic modern design that stand outs, So here we are!
This lounge is more than a sitting area—it's a statement of quiet confidence and modern refinement.

 Dominique Paolini Design
Photo of a medium sized industrial open plan living room in Paris with green walls, brown floors and brick walls.
 Elodie Decoster Décoratrice/Agenceur d'intérieur

Rénovation complète d'un studio, transformé en deux pièces en plein cœur de la principauté.
La demande client était de transformer ce studio à l'aspect vieillot et surtout mal agencé (perte de place et pas de chambre), en un joli deux pièces moderne.
Après un dépôt de permis auprès d'un architecte, la cuisine a été déplacée dans le futur séjour, et l'ancien espace cuisine a été transformé en chambre munie d'un dressing sur mesure.
Des cloisons ont été abattues et l'espace a été réagencé afin de gagner de la place.
La salle de bain a été entièrement rénovée avec des matériaux et équipements modernes. Elle est pourvue d'un ciel de douche, et les clients ne voulant pas de faïence ou carrelage ordinaire, nous avons opté pour du béton ciré gris foncé, et des parements muraux d'ardoise noire. Contrairement aux idées reçues, les coloris foncés de la salle de bain la rende plus lumineuse. Du mobilier sur mesure a été créé (bois et corian) pour gagner en rangements. Un joli bec mural vient moderniser et alléger l'ensemble. Un WC indépendant a été créé, lui aussi en béton ciré gris foncé pour faire écho à la salle de bain, pourvu d'un WC suspendu et gébérit.
La cuisine a été créée et agencée par un cuisiniste, et comprends de l'électroménager et robinetterie HI-Tech.
Les éléments de décoration au goût du jour sont venus parfaire ce nouvel espace, notamment avec le gorille doré d'un mètre cinquante, qui fait toujours sensation auprès des nouveaux venus.
Les clients sont ravis et profitent pleinement de leur nouvel espace.
 Absolute Project Management

The bright living space with large Crittal patio doors, parquet floor and pink highlights make the room a warm and inviting one. Midcentury modern furniture is used, adding a personal touch, along with the nod to the clients love of music in the guitar and speaker. A large amount of greenery is dotted about to add life to the space, with the bright colours making the space cheery and welcoming.
Renovation by Absolute Project Management
 FC federica cantello Interior Studio

Per il soggiorno è stato importante valorizzare lo spazio e caratterizzarlo con colori e cornici a pareti. In contrasto con gli arredi. Utilizzando tessuti e materiali differenti
 Atelier Nyood

salon, sejour, decoration, fauteuils, osier, canapé en velours, canapé gris fonce, table basse, table en bois, coussins bleus, grandes fenêtres, lumineux, moulures, miroir vintage, cadres, chemine en pierre taillée, appliques murales.
 Fineline Architects

Medium sized contemporary open plan living room in Oxfordshire with porcelain flooring and brick walls.
 FineArchitects

Photo of a small contemporary formal open plan living room in Other with grey walls, light hardwood flooring, a wall mounted tv, beige floors, a drop ceiling and brick walls.
 James Mak

Large contemporary open plan living room in Cornwall with a home bar, concrete flooring, a wood burning stove, grey floors, exposed beams and brick walls.
 HomeColor

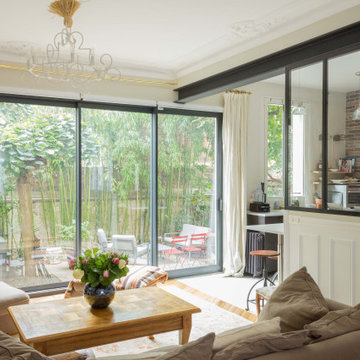
This is an example of a medium sized contemporary mezzanine living room in Nantes with green walls, light hardwood flooring, no fireplace, a freestanding tv, beige floors and brick walls.
 Desjoconception
This is an example of a large urban open plan living room in Paris with beige walls, light hardwood flooring, a standard fireplace, a plastered fireplace surround, no tv, beige floors and wainscoting.
 Walless Architecture

Glimpses of the architectural details and touches of green from our latest project.
Inspiration for a medium sized world-inspired living room in Other with white walls, terracotta flooring, white floors, a timber clad ceiling and brick walls.
Inspiration for a medium sized world-inspired living room in Other with white walls, terracotta flooring, white floors, a timber clad ceiling and brick walls.
 Oraanj Interior Design
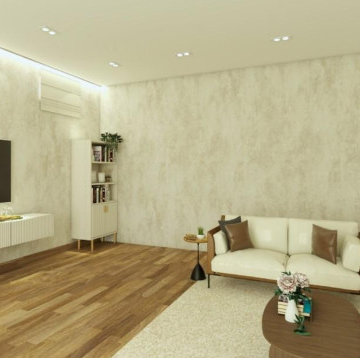
Transform your living room into a modern haven with our professional living room design ideas. Whether you need solutions for small spaces or the best colour schemes for a minimalist living room, we have inspiration for every home. Get cosy living room decor, elegant luxury living room furniture, and trendy living room ideas to update your space. Smart living room layout tips, besides innovative modern living room design solutions, may turn even the most open-plan living room into your dream one.
 Arquitecto Manuel Elihú Díaz

Vista hacia solarium y terraza
Design ideas for a medium sized country formal enclosed living room in Other with white walls, dark hardwood flooring, a standard fireplace, a stacked stone fireplace surround, a wall mounted tv, white floors, a timber clad ceiling and brick walls.
Design ideas for a medium sized country formal enclosed living room in Other with white walls, dark hardwood flooring, a standard fireplace, a stacked stone fireplace surround, a wall mounted tv, white floors, a timber clad ceiling and brick walls.
1