
Premium Yellow, Turquoise Living Room with a Brick Fireplace Surround Ideas and Designs
Refine by:
Budget
Sort by:Popular Today
1 - 4 of 4 photos
Item 1 of 5
 Absolute Project Management

The bright living space with large Crittal patio doors, parquet floor and pink highlights make the room a warm and inviting one. Midcentury modern furniture is used, adding a personal touch, along with the nod to the clients love of music in the guitar and speaker. A large amount of greenery is dotted about to add life to the space, with the bright colours making the space cheery and welcoming.
Renovation by Absolute Project Management
 Conway's Recycle Art

Detailaufnahme Konsole
Design ideas for a large farmhouse formal open plan living room in Other with beige walls, painted wood flooring, a wood burning stove, a brick fireplace surround, no tv and white floors.
Design ideas for a large farmhouse formal open plan living room in Other with beige walls, painted wood flooring, a wood burning stove, a brick fireplace surround, no tv and white floors.
 holzgespür
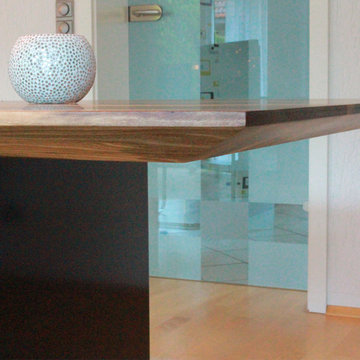
holzgespür - Esstisch nach Maß
Dieser Esstisch strahlt Haltung und Exklusivität aus. Stabil und unumwerflich halten die stabilen Tischbeine aus seidenmatt lackiertem Stahl die massive Tischplatte. Diese wirkt durch die Kantenform der "Schweizer Kante" geradezu leicht und filigran. Elegant entsteht so ein faszinierender Akzent aus Massivholz für Ihre Inneneinrichtung.
 Beacham Architects
The existing property was a Victorian Abrahams First Floor Apartment with 2 bedrooms.
The proposal includes a loft extension with two bedrooms and a shower room, a rear first floor roof terrace and a full refurbishment and fit-out.
Our role was for a full architectural services including planning, tender, construction oversight. We collaborated with specialist joiners for the interior design during construction.

The client wanted to do something special at the property, and the design for the living space manages that by creating a double height space with the eaves space above that would otherwise be dead-space or used for storage.
The kitchen is linked to the new terrace and garden as well as the living space creating a great flor to the apartment.
The master bedroom looks over the living space with shutters so it can also be closed off.
The old elements such as the double height chimney breast and the new elements such as the staircase and mezzanine contrast to give more gravitas to the original features.
1