
Small Pink, Orange Living Room with Blue Walls Ideas and Designs
Refine by:
Budget
Sort by:Popular Today
1 - 10 of 10 photos
Item 1 of 5

 Atelier Sénic
création d'une pièce à vivre de 35m2 comprenant cuisine, salle à manger, salon, espace bureau et entrée. Le coin salon a été repeint dans des tons blanc et bleu nuit, une cymaise noire vient marquer le contraste. Le parquet en chêne réchauffe l'ambiance. Le mobilier est un mix and match de style vintage et industriel

 Homestories oHG
Small eclectic open plan living room in Other with blue walls and a ribbon fireplace.

 User
UserDie Liebe zum Meer sollte sich im Konzept wiederfinden. Die Bauherren haben sich mit Begeisterung für Steinteppich entschieden, den ich ihnen vorgestellt habe. Pflegeleicht und haptisch sehr angenehm.
Die Möbel wurde vom Tischler angefertigt, der Vorentwurf dazu kam von mir. Die Griffe sind aus Leder.
www.interior-designerin.com

 WOM DESIGN
Bénédicte Michelet
Design ideas for a small contemporary enclosed living room in Paris with a reading nook, blue walls, light hardwood flooring and a concealed tv.
Design ideas for a small contemporary enclosed living room in Paris with a reading nook, blue walls, light hardwood flooring and a concealed tv.
 NEVA Architecture Intérieure - Interior Design

De la cour nous donnons dans la jolie pièce à vivre du studio, et surtout du côté salon. On peut voir le superbe mur en briques d'origine qui a été récupéré comme fond de canapé. Une très haute suspension en métal noir et laiton avec une grande envergure, vient occuper l'espace vide du haut.
 Catriona Archer

Photo of a small contemporary enclosed living room in Wiltshire with a reading nook, blue walls, carpet, a standard fireplace, a tiled fireplace surround, a wall mounted tv and beige floors.
 Cradle Design

Sustainable Home Architecture - Tempe - 105 sqm
The Tempe Garden Dwelling was conceived as a home architecture and design concept to exploit the increasing trend of dual occupancy. Cradle Design worked closely with Built Complete to create a building design that maximised the allowable building envelope permissible under the local planning controls. The building form echoes a simplistic vision of a traditional dwelling with gable ends, a dual-pitched roof and a regular rectangular plan form.
A simple palette of materials from inside to out informs the home design, providing a simple, clean modernist aesthetic, allowing the mind to rest and absorb the clean geometric and sometimes dynamic lines on the interior. Exposed structure informs the user of the building’s integrity and honesty. Where ever possible, materials were recycled and reused to complete this home architecture project – external cladding from a salvage yard, balustrades formed out of reinforcement mesh and faucets fashioned out of plumber's copper piping
 alsoCAN Architects
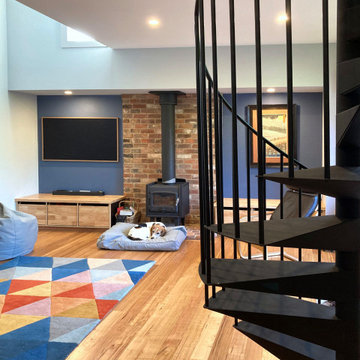
A compact living room with an alcove built out to the street boundary and spiral stair to maximise space and function.
Inspiration for a small contemporary open plan living room in Other with blue walls, light hardwood flooring, a wood burning stove, a brick fireplace surround, a wall mounted tv and brown floors.
Inspiration for a small contemporary open plan living room in Other with blue walls, light hardwood flooring, a wood burning stove, a brick fireplace surround, a wall mounted tv and brown floors.
 WOM DESIGN
Bénédicte Michelet

Design ideas for a small contemporary enclosed living room in Paris with a reading nook, blue walls, light hardwood flooring and a concealed tv.
Design ideas for a small contemporary enclosed living room in Paris with a reading nook, blue walls, light hardwood flooring and a concealed tv.
 Cradle Design
Sustainable Home Architecture - Tempe - 105 sqm
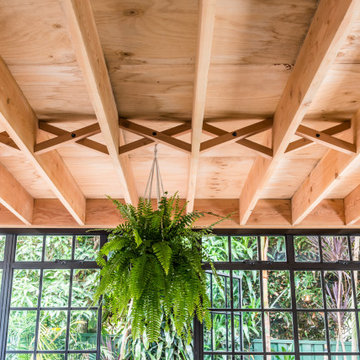
The Tempe Garden Dwelling was conceived as a home architecture and design concept to exploit the increasing trend of dual occupancy. Cradle Design worked closely with Built Complete to create a building design that maximised the allowable building envelope permissible under the local planning controls. The building form echoes a simplistic vision of a traditional dwelling with gable ends, a dual-pitched roof and a regular rectangular plan form.
A simple palette of materials from inside to out informs the home design, providing a simple, clean modernist aesthetic, allowing the mind to rest and absorb the clean geometric and sometimes dynamic lines on the interior. Exposed structure informs the user of the building’s integrity and honesty. Where ever possible, materials were recycled and reused to complete this home architecture project – external cladding from a salvage yard, balustrades formed out of reinforcement mesh and faucets fashioned out of plumber's copper piping
1