
Living Room with Brown Walls, Orange Walls, Plywood Flooring and Terracotta Flooring Ideas and Designs
Refine by:
Budget
Sort by:Popular Today
1 - 19 of 19 photos
Item 1 of 5

 Aleix Bagué Fotografía
Large contemporary formal open plan living room in Barcelona with terracotta flooring, a ribbon fireplace, no tv and brown walls.

 Maso Constructora
Inspiration for a large modern open plan living room in Other with brown walls, terracotta flooring, a standard fireplace, a wooden fireplace surround, a freestanding tv, orange floors and panelled walls.

 LifeBoXX Wand & Wohndesign
Baustelle Marokko Nov 2006, wo wir unser Handwerk gelernt haben
Bildrechte: LifeBoXX, Sandro Freund
www.wand-wohndesign.de
Inspiration for a mediterranean living room in Other with brown walls and terracotta flooring.
Inspiration for a mediterranean living room in Other with brown walls and terracotta flooring.
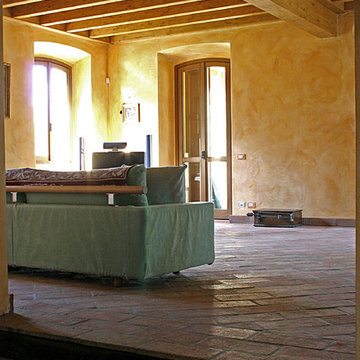
 Galimberti - Legno e Bioedilizia
Solaio in legno in una cascina. FInitura naturale con listelli in stile '800
Photo of a medium sized country enclosed living room in Milan with orange walls and terracotta flooring.
Photo of a medium sized country enclosed living room in Milan with orange walls and terracotta flooring.

 EASY Interior Design ltd
The feature wall is design to be functional, with hidden storage in the upper and bottom parts, broken down with a open showcase, lighted with LED strips.

 Myriam Primavera
Un angolo dove coccolarsi a leggere un libro vicino al camino
Photo of a small coastal enclosed living room in Florence with brown walls, terracotta flooring, a two-sided fireplace, a plastered fireplace surround and brown floors.
Photo of a small coastal enclosed living room in Florence with brown walls, terracotta flooring, a two-sided fireplace, a plastered fireplace surround and brown floors.
 User
UserContracted to photograph multiple projects for Trunk UK (based in Kesh, N. Ireland), this was the most prestigious.
Part of an expansive country estate in Kildare, Ireland, I photographed one of the outlying buildings being developed for hospitality end use.
My client's products were the wooden floors, tiling and some wooden trim integrated within the property to reflect and enhance the original decor of the property.
The project was shot in two days and turnaround from start to delivery of images to client was four working days.
Such a pleasure to experience this grand and historic place.

 LéonWood Holz-Blockhaus GmbH
Galerie mit sichtbarer Holzbalkendecke
Inspiration for a medium sized scandinavian formal open plan living room with brown walls, terracotta flooring, a freestanding tv and beige floors.
Inspiration for a medium sized scandinavian formal open plan living room with brown walls, terracotta flooring, a freestanding tv and beige floors.
 NC_Noémie Chevereau

This is an example of a contemporary open plan living room in Other with terracotta flooring, a home bar, orange walls and a freestanding tv.
 Greta Unkuri Interiors

Formal Living and Dining, Woollahra
Design ideas for a medium sized contemporary formal open plan living room in Sydney with brown walls, plywood flooring, no fireplace, no tv and brown floors.
Design ideas for a medium sized contemporary formal open plan living room in Sydney with brown walls, plywood flooring, no fireplace, no tv and brown floors.
 Francesco Pierazzi Architects
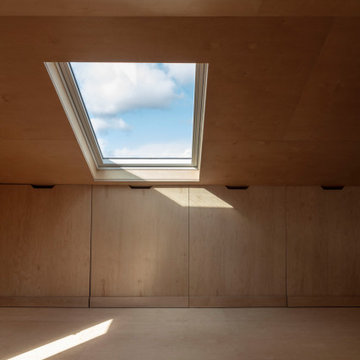
The project began with a modest brief to address deferred maintenance and upgrade essential services in a family home that no longer met the evolving needs of its occupants. Chief among the challenges was the lack of adequate storage, a pressing issue given the changing requirements of the owners.
As the design evolved, it became clear that there was an opportunity to restore the three-storey building to its former glory while enhancing and expanding its living spaces. This realisation shifted the project’s trajectory towards a more cohesive and ambitious vision, balancing practicality with an aesthetic recalibration that the property had long been missing.
FPA set out to craft a home that intimately reflected its inhabitants, creating spaces that are not only functional but resonate with their lifestyle. The design achieves a thoughtful balance of preservation, enhancement, and innovation, resulting in a home that feels both timeless and tailored.
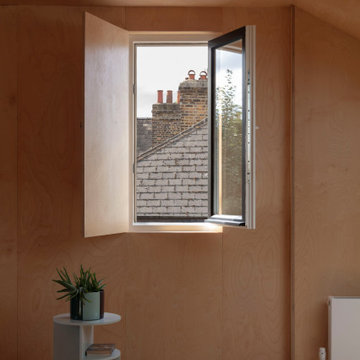
The historical layout required minimal remodelling, with only localized interventions to improve flow and functionality. Additional space was gained through a hip-to-gable dormer extension under Permitted Development, seamlessly integrating new and old.
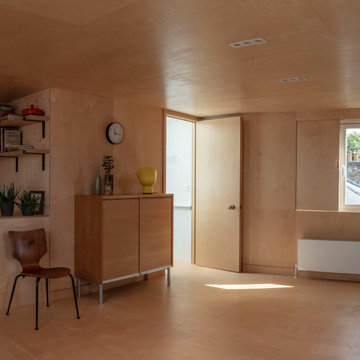
Externally, traditional materials like London stock bricks and slates honour the building’s heritage, while internally, a warmer, more contemporary palette transforms the home. Plywood, used extensively for wall linings, flooring, and bespoke joinery, showcases the potential of a humble material, offering both simplicity and refinement.
The material palette and finishes were deliberately understated yet sophisticated. Muted tones create calm and inviting spaces, while selective use of accent colours adds moments of joy and playfulness. The result is a project that feels grounded and serene, yet undeniably modern—a family home reimagined with sensitivity and character.
 KEA Studio

THE LIVING ROOM. Due to the unusual shape of the living room we decided to make the best of the two straight walls by placing the sitting area on one side and the “TV-wall” on the other. We didn’t want to have a television as a focal point of the room, but we tried to make sure that from wherever you sit in the room, you can have a clear vision. Therefore we designed a rotating TV platform, which rotates from the wall to any angle necessary. More precisely it is an “L” shaped piece made out of painted white MDF and it can become an almost individual piece of furniture.
 L'étoffe du lieu

Le salon est relooké en deux tons : un jaune pâle associé à un orange brulé qui incitent à de la convivialtié. Des assises confortables, de style intemporel modernisent l'espace. Un tapis rond en jonc naturel tressé souligne la table basse ronde en céramique dans des tons bruns et mordorés. Les voilages clairs sont montés sur des tringles de métal noir, et ajoutent une touche graphique contemporaine.

 Greta Unkuri Interiors
Indoor/Outdoor Living and Dining Space, Woollahra

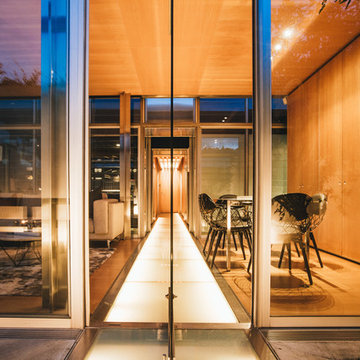
Medium sized contemporary formal open plan living room in Sydney with brown walls, plywood flooring, no fireplace, no tv and brown floors.
Medium sized contemporary formal open plan living room in Sydney with brown walls, plywood flooring, no fireplace, no tv and brown floors.
 Francesco Pierazzi Architects
The project began with a modest brief to address deferred maintenance and upgrade essential services in a family home that no longer met the evolving needs of its occupants. Chief among the challenges was the lack of adequate storage, a pressing issue given the changing requirements of the owners.
As the design evolved, it became clear that there was an opportunity to restore the three-storey building to its former glory while enhancing and expanding its living spaces. This realisation shifted the project’s trajectory towards a more cohesive and ambitious vision, balancing practicality with an aesthetic recalibration that the property had long been missing.
FPA set out to craft a home that intimately reflected its inhabitants, creating spaces that are not only functional but resonate with their lifestyle. The design achieves a thoughtful balance of preservation, enhancement, and innovation, resulting in a home that feels both timeless and tailored.
The historical layout required minimal remodelling, with only localized interventions to improve flow and functionality. Additional space was gained through a hip-to-gable dormer extension under Permitted Development, seamlessly integrating new and old.
Externally, traditional materials like London stock bricks and slates honour the building’s heritage, while internally, a warmer, more contemporary palette transforms the home. Plywood, used extensively for wall linings, flooring, and bespoke joinery, showcases the potential of a humble material, offering both simplicity and refinement.
The material palette and finishes were deliberately understated yet sophisticated. Muted tones create calm and inviting spaces, while selective use of accent colours adds moments of joy and playfulness. The result is a project that feels grounded and serene, yet undeniably modern—a family home reimagined with sensitivity and character.
 Francesco Pierazzi Architects
The project began with a modest brief to address deferred maintenance and upgrade essential services in a family home that no longer met the evolving needs of its occupants. Chief among the challenges was the lack of adequate storage, a pressing issue given the changing requirements of the owners.
As the design evolved, it became clear that there was an opportunity to restore the three-storey building to its former glory while enhancing and expanding its living spaces. This realisation shifted the project’s trajectory towards a more cohesive and ambitious vision, balancing practicality with an aesthetic recalibration that the property had long been missing.
FPA set out to craft a home that intimately reflected its inhabitants, creating spaces that are not only functional but resonate with their lifestyle. The design achieves a thoughtful balance of preservation, enhancement, and innovation, resulting in a home that feels both timeless and tailored.
The historical layout required minimal remodelling, with only localized interventions to improve flow and functionality. Additional space was gained through a hip-to-gable dormer extension under Permitted Development, seamlessly integrating new and old.
Externally, traditional materials like London stock bricks and slates honour the building’s heritage, while internally, a warmer, more contemporary palette transforms the home. Plywood, used extensively for wall linings, flooring, and bespoke joinery, showcases the potential of a humble material, offering both simplicity and refinement.
The material palette and finishes were deliberately understated yet sophisticated. Muted tones create calm and inviting spaces, while selective use of accent colours adds moments of joy and playfulness. The result is a project that feels grounded and serene, yet undeniably modern—a family home reimagined with sensitivity and character.
 Greta Unkuri Interiors

Indoor/Outdoor Living, Woollahra
Photo of a medium sized contemporary formal open plan living room in Sydney with brown walls, plywood flooring, no fireplace, no tv and brown floors.
Photo of a medium sized contemporary formal open plan living room in Sydney with brown walls, plywood flooring, no fireplace, no tv and brown floors.
 Francesco Pierazzi Architects
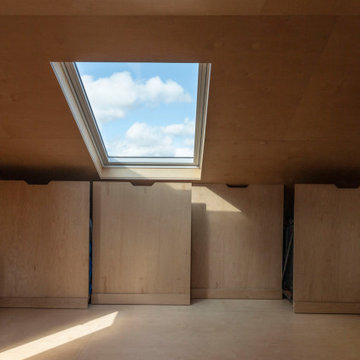
The project began with a modest brief to address deferred maintenance and upgrade essential services in a family home that no longer met the evolving needs of its occupants. Chief among the challenges was the lack of adequate storage, a pressing issue given the changing requirements of the owners.
As the design evolved, it became clear that there was an opportunity to restore the three-storey building to its former glory while enhancing and expanding its living spaces. This realisation shifted the project’s trajectory towards a more cohesive and ambitious vision, balancing practicality with an aesthetic recalibration that the property had long been missing.
FPA set out to craft a home that intimately reflected its inhabitants, creating spaces that are not only functional but resonate with their lifestyle. The design achieves a thoughtful balance of preservation, enhancement, and innovation, resulting in a home that feels both timeless and tailored.
The historical layout required minimal remodelling, with only localized interventions to improve flow and functionality. Additional space was gained through a hip-to-gable dormer extension under Permitted Development, seamlessly integrating new and old.
Externally, traditional materials like London stock bricks and slates honour the building’s heritage, while internally, a warmer, more contemporary palette transforms the home. Plywood, used extensively for wall linings, flooring, and bespoke joinery, showcases the potential of a humble material, offering both simplicity and refinement.
The material palette and finishes were deliberately understated yet sophisticated. Muted tones create calm and inviting spaces, while selective use of accent colours adds moments of joy and playfulness. The result is a project that feels grounded and serene, yet undeniably modern—a family home reimagined with sensitivity and character.
1