
Living Room with Dark Hardwood Flooring, a Corner Fireplace, a Two-sided Fireplace and a Concealed TV Ideas and Designs
Refine by:
Budget
Sort by:Popular Today
1 - 19 of 19 photos
Item 1 of 5
 uniquehomestays
Unique Home Stays

This is an example of a small rustic open plan living room in Cornwall with blue walls, dark hardwood flooring, a corner fireplace, a metal fireplace surround, a concealed tv and brown floors.
This is an example of a small rustic open plan living room in Cornwall with blue walls, dark hardwood flooring, a corner fireplace, a metal fireplace surround, a concealed tv and brown floors.
 Casa Botelho

The floating TV unit with LED stripes was custom designed by Casa Botelho.
Anthony Coleman
Large bohemian formal open plan living room in London with grey walls, dark hardwood flooring, a two-sided fireplace, a stone fireplace surround and a concealed tv.
Large bohemian formal open plan living room in London with grey walls, dark hardwood flooring, a two-sided fireplace, a stone fireplace surround and a concealed tv.
 Francesco Pierazzi Architects

A monolithic structure, with a dual aspect fireplace, is used to separate the Living Room and the Study Area, the doors disguise a flat TV screen and has bookshelves on the side facing the Study Area.
 Andrew Morley Stephens

Design ideas for an expansive beach style enclosed living room in Melbourne with green walls, dark hardwood flooring, a corner fireplace, a plastered fireplace surround and a concealed tv.
 Mason Verdi

This is our last completed project which is conversion of old offices into 25 residential apartments. The cost of the project was £35k per apartment and it included top of the line soundproofing of floors and walla, adding balconies, new kitchen, bathroom, plumbing, electrics, new hardwood double glazed sash windows to front and new double glazed aluminum windows at the back of the building, fire regs, building regs, plastering, flooring and a lot of other stuff.
 SDA Architects

Expansive classic formal enclosed living room in Sydney with white walls, dark hardwood flooring, a two-sided fireplace, a stone fireplace surround, a concealed tv, brown floors, a timber clad ceiling and brick walls.
 Mason Verdi

This is our last completed project which is conversion of old offices into 25 residential apartments. The cost of the project was £35k per apartment and it included top of the line soundproofing of floors and walla, adding balconies, new kitchen, bathroom, plumbing, electrics, new hardwood double glazed sash windows to front and new double glazed aluminum windows at the back of the building, fire regs, building regs, plastering, flooring and a lot of other stuff.
 uniquehomestays
Unique Home Stays
This is an example of a small rustic open plan living room in Cornwall with blue walls, dark hardwood flooring, a corner fireplace, a metal fireplace surround, a concealed tv and brown floors.
This is an example of a small rustic open plan living room in Cornwall with blue walls, dark hardwood flooring, a corner fireplace, a metal fireplace surround, a concealed tv and brown floors.
 uniquehomestays
Unique Home Stays

Inspiration for a small rustic open plan living room in Cornwall with blue walls, dark hardwood flooring, a corner fireplace, a metal fireplace surround, a concealed tv and brown floors.
Inspiration for a small rustic open plan living room in Cornwall with blue walls, dark hardwood flooring, a corner fireplace, a metal fireplace surround, a concealed tv and brown floors.
 Mason Verdi

This is our last completed project which is conversion of old offices into 25 residential apartments. The cost of the project was £35k per apartment and it included top of the line soundproofing of floors and walla, adding balconies, new kitchen, bathroom, plumbing, electrics, new hardwood double glazed sash windows to front and new double glazed aluminum windows at the back of the building, fire regs, building regs, plastering, flooring and a lot of other stuff.
 Mason Verdi

This is our last completed project which is conversion of old offices into 25 residential apartments. The cost of the project was £35k per apartment and it included top of the line soundproofing of floors and walla, adding balconies, new kitchen, bathroom, plumbing, electrics, new hardwood double glazed sash windows to front and new double glazed aluminum windows at the back of the building, fire regs, building regs, plastering, flooring and a lot of other stuff.
 Andrew Morley Stephens
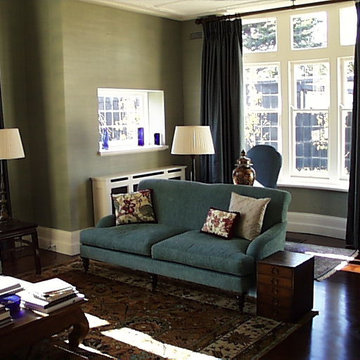
Expansive beach style enclosed living room in Melbourne with green walls, dark hardwood flooring, a corner fireplace, a plastered fireplace surround and a concealed tv.
 Mason Verdi

This is our last completed project which is conversion of old offices into 25 residential apartments. The cost of the project was £35k per apartment and it included top of the line soundproofing of floors and walla, adding balconies, new kitchen, bathroom, plumbing, electrics, new hardwood double glazed sash windows to front and new double glazed aluminum windows at the back of the building, fire regs, building regs, plastering, flooring and a lot of other stuff.
 Mason Verdi

This is our last completed project which is conversion of old offices into 25 residential apartments. The cost of the project was £35k per apartment and it included top of the line soundproofing of floors and walla, adding balconies, new kitchen, bathroom, plumbing, electrics, new hardwood double glazed sash windows to front and new double glazed aluminum windows at the back of the building, fire regs, building regs, plastering, flooring and a lot of other stuff.
 Mason Verdi

This is our last completed project which is conversion of old offices into 25 residential apartments. The cost of the project was £35k per apartment and it included top of the line soundproofing of floors and walla, adding balconies, new kitchen, bathroom, plumbing, electrics, new hardwood double glazed sash windows to front and new double glazed aluminum windows at the back of the building, fire regs, building regs, plastering, flooring and a lot of other stuff.
 Mason Verdi

This is our last completed project which is conversion of old offices into 25 residential apartments. The cost of the project was £35k per apartment and it included top of the line soundproofing of floors and walla, adding balconies, new kitchen, bathroom, plumbing, electrics, new hardwood double glazed sash windows to front and new double glazed aluminum windows at the back of the building, fire regs, building regs, plastering, flooring and a lot of other stuff.
 Mason Verdi

This is our last completed project which is conversion of old offices into 25 residential apartments. The cost of the project was £35k per apartment and it included top of the line soundproofing of floors and walla, adding balconies, new kitchen, bathroom, plumbing, electrics, new hardwood double glazed sash windows to front and new double glazed aluminum windows at the back of the building, fire regs, building regs, plastering, flooring and a lot of other stuff.
 Mason Verdi

This is our last completed project which is conversion of old offices into 25 residential apartments. The cost of the project was £35k per apartment and it included top of the line soundproofing of floors and walla, adding balconies, new kitchen, bathroom, plumbing, electrics, new hardwood double glazed sash windows to front and new double glazed aluminum windows at the back of the building, fire regs, building regs, plastering, flooring and a lot of other stuff.
 SDA Architects

Inspiration for an expansive traditional formal enclosed living room in Sydney with white walls, dark hardwood flooring, a two-sided fireplace, a stone fireplace surround, a concealed tv, brown floors, a timber clad ceiling and brick walls.
1