
Living Room with Limestone Flooring, Brick Flooring, a Wood Burning Stove and a Concealed TV Ideas and Designs
Refine by:
Budget
Sort by:Popular Today
1 - 8 of 8 photos
Item 1 of 5

 Pierre Bourlier Architecte
Habiter-travailler dans la campagne percheronne. Transformation d'une ancienne grange en salon et bureau vitré avec bibliothèque pignon, accès par mezzanine et escalier acier, murs à la chaux, sol briques, bardage sous-pente en marronnier.
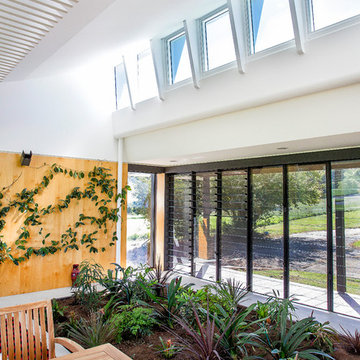
 PMH Building Co
Custom made slatted light fittings travel from the garden room through to the living room and kitchen. A wall of louvres provide natural light and ventilation. As do the Highlight windows above. Hoop pine ply lines the walls. The garden room helps to purify the air all year round.
Photography by Hannah Ladic Photography

 Westcoast Windows
Photo of a medium sized nautical formal open plan living room in Gothenburg with white walls, limestone flooring, a wood burning stove and a concealed tv.

 Forum Interior Design Ltd
Inspiration for a large world-inspired open plan living room in Gloucestershire with a reading nook, yellow walls, limestone flooring, a wood burning stove, a brick fireplace surround and a concealed tv.
 PMH Building Co
Custom made slatted light fittings travel from the garden room through to the living room and kitchen. Large steel framed windows invite the outdoors in. Whilst an indoor garden helps to purify the air. Hoop pine ply lines the walls.
Photography by Hannah Ladic Photography
 PMH Building Co
Custom made slatted light fittings travel from the garden room through to the living room and kitchen. Remote operated Velux highlight windows allow allow flow and natural light to enter the room. Hoop pine ply lines the walls.
Photography by Hannah Ladic Photography
 PMH Building Co
A very special Glenn Murcutt designed and approved red jetmaster firebox, with full length steel flues (that had to be craned in through the roof into position) is the main attraction of the room. Very closely followed by the splayed windows. These windows have very deep sills hidden inside flaps of hoop pine ply.
Photography by Hannah Ladic Photography
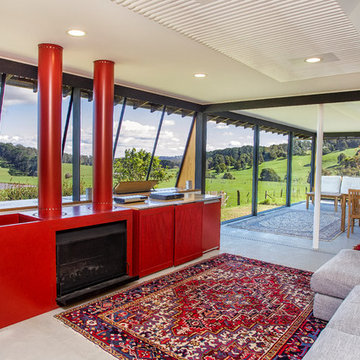 PMH Building Co
Photography by Hannah Ladic Photography
Design ideas for a large contemporary open plan living room in Wollongong with limestone flooring, a wood burning stove, a tiled fireplace surround, a concealed tv, white walls and grey floors.
Design ideas for a large contemporary open plan living room in Wollongong with limestone flooring, a wood burning stove, a tiled fireplace surround, a concealed tv, white walls and grey floors.
1