
White Living Room with Limestone Flooring, Brick Flooring and a Wood Burning Stove Ideas and Designs
Refine by:
Budget
Sort by:Popular Today
1 - 8 of 8 photos
Item 1 of 5
 Richard Parr + Associates

Originally part of the Woodchester Park Estate, Woodchester Park is famous for its main house, Woodchester Mansion. The Mansion is one of England’s finest examples of an early Arts and Craft and Gothic Revival House and features the work of a number of celebrated 19th Century academics and architects.
The house and outbuildings that house the clients studios were originally part of the model home farm. Run-down, asset stripped and sanitised, it was sensitively refurbished with a design that gives a distinct nod to their original use.
 Westcoast Windows

Photo of a medium sized nautical formal open plan living room in Gothenburg with white walls, limestone flooring, a wood burning stove and a concealed tv.
 Design- und Kaminmanufaktur Schinharl

Photo of an expansive contemporary formal open plan living room in Munich with a wood burning stove, a metal fireplace surround, white walls, limestone flooring, a wall mounted tv and grey floors.
 ALT-Architecture

Cwtch House by ALT-Architecture, Cardiff. Open plan kitchen extension with dining and living. Built-in seating, brick fireplace hearth with log burning stove. Exposed white painted brick walls.
 Ginger & Mylo

Expansive classic formal open plan living room in London with beige walls, limestone flooring, a wood burning stove, a brick fireplace surround, a wall mounted tv, beige floors, wallpapered walls and a chimney breast.
 Exact Architectural Glazing
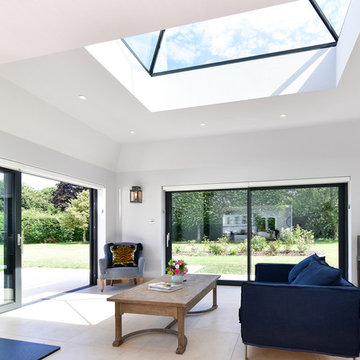
Our clients in Upton Grey, Hampshire decided to build a rear extension to make the most of the stunning views of the countryside. Working closely with our client and their builder Steve Davis Development, we designed, manufactured and installed two sets of Glide S Sliding Doors, a Pure Glass Roof Lantern and a range of Residence 7 Windows.
For all the details of this project, including how we achieved the enviable flush threshold for step-free access to the terrace, read our case study.
If you have a project in mind and would like to talk to one of our project managers, contact us on 01428 748255 info@exactag.co.uk. Arrange a convenient time to pop into our Liphook showroom to view our range of roof glazing, bifold doors, sliding doors, french doors and windows. Our showroom is open 8.30am – 4.30pm Monday to Friday, with Saturday appointments available by request.
 Design- und Kaminmanufaktur Schinharl

This is an example of an expansive contemporary open plan living room in Munich with white walls, limestone flooring, a wood burning stove, a metal fireplace surround, a wall mounted tv and grey floors.
 Design- und Kaminmanufaktur Schinharl
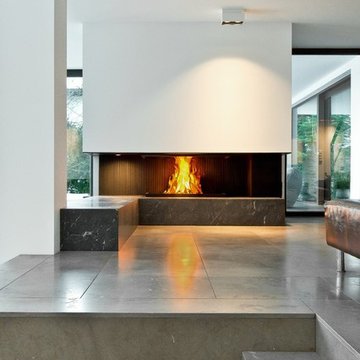
Expansive contemporary formal open plan living room in Munich with white walls, a wood burning stove, grey floors, limestone flooring, a plastered fireplace surround and no tv.
1