
Yellow, Black Living Room with a Timber Clad Chimney Breast and a Stacked Stone Fireplace Surround Ideas and Designs
Refine by:
Budget
Sort by:Popular Today
1 - 20 of 20 photos
Item 1 of 5

 Cat Dal Interiors
Photo of a farmhouse living room in Other with white walls, a wood burning stove, a timber clad chimney breast, a built-in media unit and grey floors.

 Projet Wabi-sabi
salon
Inspiration for a large classic open plan living room in Paris with a reading nook, black walls, painted wood flooring, a corner fireplace, a stacked stone fireplace surround, a wall mounted tv and black floors.
Inspiration for a large classic open plan living room in Paris with a reading nook, black walls, painted wood flooring, a corner fireplace, a stacked stone fireplace surround, a wall mounted tv and black floors.

 Novak & Parkes Designs
Our client wanted a complete revamp of their front living room.
We transformed this room into a modern yet comfortable space with a striking black ash media wall as the main focal point.

 Stonebank Carpentry & Joinery Ltd
Inspiration for a medium sized contemporary grey and black living room in Other with carpet, a ribbon fireplace, a timber clad chimney breast, a built-in media unit and a chimney breast.
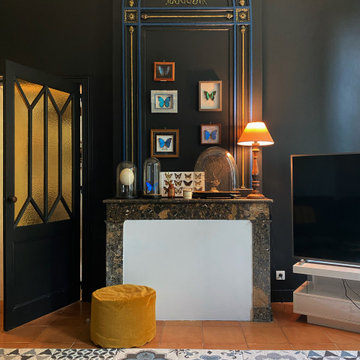
 "Reflet Intérieur" : votre espace vous ressemble.
Salon bleu paon et noir.
Design ideas for a medium sized world-inspired enclosed living room in Bordeaux with ceramic flooring, a standard fireplace, a stacked stone fireplace surround and brown floors.
Design ideas for a medium sized world-inspired enclosed living room in Bordeaux with ceramic flooring, a standard fireplace, a stacked stone fireplace surround and brown floors.
 Martin West Creations Ltd

Our dust grey multi media unit is a true work of art. With its sleek and modern design, it's sure to become the centerpiece of any room.
But don't let its good looks fool you - this unit is also built to withstand the test of time, thanks to its 36mm reinforced shelving.
 Stenmax ltd
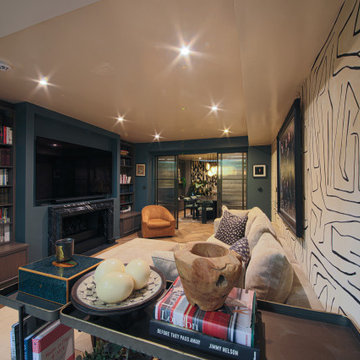
TV room with fireplace and bookcses
Design ideas for a medium sized contemporary cream and black enclosed living room feature wall in London with a home bar, blue walls, dark hardwood flooring, a standard fireplace, a stacked stone fireplace surround, brown floors, a drop ceiling and wallpapered walls.
Design ideas for a medium sized contemporary cream and black enclosed living room feature wall in London with a home bar, blue walls, dark hardwood flooring, a standard fireplace, a stacked stone fireplace surround, brown floors, a drop ceiling and wallpapered walls.
 Polygona

Un progetto di Restyling nel vero senso della parola; quando Polygona ha accettato di trasformare questi ambienti parlavamo di stanze cupe con vecchi kobili di legno stile anni '70. Oggi abbiamo ridato vita a questa casa utilizzando colori contemporanei ed arredi dallo stile un po' classico, per mantenere e rispettare la natura architettonica di queste stanze.
Alcuni elementi sono stati recuperati e laccati, tutta la tappezzeria è stata rifatta a misure con accurate scelte di materiali e colori.
Abbiamo reso questa casa un posto accogliente e rilassante in cui passare il proprio tempo in famiglia.
 Arquitecto Manuel Elihú Díaz

Vista interior con techo en 2 aguas
Inspiration for a medium sized country formal enclosed living room in Other with white walls, dark hardwood flooring, a standard fireplace, a stacked stone fireplace surround, a wall mounted tv, white floors, a timber clad ceiling and brick walls.
Inspiration for a medium sized country formal enclosed living room in Other with white walls, dark hardwood flooring, a standard fireplace, a stacked stone fireplace surround, a wall mounted tv, white floors, a timber clad ceiling and brick walls.
 HAUSEI Limited

Inspiration for an expansive classic grey and teal open plan living room curtain in London with a reading nook, bamboo flooring, a ribbon fireplace, a stacked stone fireplace surround, a built-in media unit, a timber clad ceiling and wallpapered walls.
 Emma Kosh Interiors
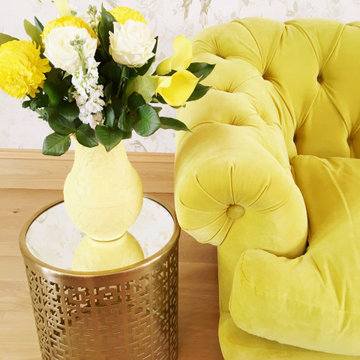
Design ideas for a large rural formal enclosed living room in Cardiff with medium hardwood flooring, a standard fireplace, a stacked stone fireplace surround, wallpapered walls and a chimney breast.
 PRF Studio di Gianluca Pezzoli

La parete della tv ha dei vani aperti e chiusi, per far vedere ciò che va fatto vedere e nascondere ciò che va nascosto. Nell'elemento "grigliato" abbiamo nascosto il calorifero, mentre la porta sul lato destro è una scorrevole che nasconde la porta REI del box
Dal divano, essendo angolare, si può godere sia della vista del fuoco del camino che della tv sull'altro lato.
Il pavimento è un cotto toscano rettangolare, come l'assito del soffitto; le travi invece sono in castagno, volutamente anticato.
La parete del camino, il pavimento e le travi sono i veri protagonisti della zona giorno, di conseguenza tutti gli altri arredi sono molto semplici e lineari
 Berangere PERCHE

Salon cosy, Boiseries. corniches.
Design ideas for a medium sized traditional enclosed living room in Montpellier with beige walls, a standard fireplace, light hardwood flooring, a timber clad chimney breast and wainscoting.
Design ideas for a medium sized traditional enclosed living room in Montpellier with beige walls, a standard fireplace, light hardwood flooring, a timber clad chimney breast and wainscoting.
 LE GRAND DUC DECORATION

grand salon de réception, meublée en pièces de collection vintage ( parfois uniques, ou premières éditions)
Photo of a large contemporary formal open plan living room in Lille with white walls, light hardwood flooring, a standard fireplace, a stacked stone fireplace surround and no tv.
Photo of a large contemporary formal open plan living room in Lille with white walls, light hardwood flooring, a standard fireplace, a stacked stone fireplace surround and no tv.
 Stonebank Carpentry & Joinery Ltd

This is an example of a medium sized contemporary grey and black living room in Other with carpet, a ribbon fireplace, a timber clad chimney breast, a built-in media unit and a chimney breast.
 Projet Wabi-sabi

salon
Large classic grey and white open plan living room in Paris with a reading nook, black walls, carpet, a corner fireplace, a stacked stone fireplace surround, a wall mounted tv and grey floors.
Large classic grey and white open plan living room in Paris with a reading nook, black walls, carpet, a corner fireplace, a stacked stone fireplace surround, a wall mounted tv and grey floors.
 Polygona
Un progetto di Restyling nel vero senso della parola; quando Polygona ha accettato di trasformare questi ambienti parlavamo di stanze cupe con vecchi kobili di legno stile anni '70. Oggi abbiamo ridato vita a questa casa utilizzando colori contemporanei ed arredi dallo stile un po' classico, per mantenere e rispettare la natura architettonica di queste stanze.
Alcuni elementi sono stati recuperati e laccati, tutta la tappezzeria è stata rifatta a misure con accurate scelte di materiali e colori.
Abbiamo reso questa casa un posto accogliente e rilassante in cui passare il proprio tempo in famiglia.
 Polygona
Un progetto di Restyling nel vero senso della parola; quando Polygona ha accettato di trasformare questi ambienti parlavamo di stanze cupe con vecchi kobili di legno stile anni '70. Oggi abbiamo ridato vita a questa casa utilizzando colori contemporanei ed arredi dallo stile un po' classico, per mantenere e rispettare la natura architettonica di queste stanze.
Alcuni elementi sono stati recuperati e laccati, tutta la tappezzeria è stata rifatta a misure con accurate scelte di materiali e colori.
Abbiamo reso questa casa un posto accogliente e rilassante in cui passare il proprio tempo in famiglia.
 Polygona
Un progetto di Restyling nel vero senso della parola; quando Polygona ha accettato di trasformare questi ambienti parlavamo di stanze cupe con vecchi kobili di legno stile anni '70. Oggi abbiamo ridato vita a questa casa utilizzando colori contemporanei ed arredi dallo stile un po' classico, per mantenere e rispettare la natura architettonica di queste stanze.
Alcuni elementi sono stati recuperati e laccati, tutta la tappezzeria è stata rifatta a misure con accurate scelte di materiali e colori.
Abbiamo reso questa casa un posto accogliente e rilassante in cui passare il proprio tempo in famiglia.
 LE GRAND DUC DECORATION
grand salon de réception, meublée en pièces de collection vintage ( parfois uniques, ou premières éditions)
Inspiration for a large contemporary formal open plan living room in Lille with white walls, light hardwood flooring, a standard fireplace, a stacked stone fireplace surround and no tv.
Inspiration for a large contemporary formal open plan living room in Lille with white walls, light hardwood flooring, a standard fireplace, a stacked stone fireplace surround and no tv.
1