
Yellow, Grey Living Room with a Wooden Fireplace Surround and a Vaulted Ceiling Ideas and Designs
Refine by:
Budget
Sort by:Popular Today
1 - 6 of 6 photos
Item 1 of 5

 Eliza Manners London
This project was colourful, had a mix of styles of furniture and created an eclectic space.
All of the furniture used was already owned by the client, but I gave them a new lease of life through changing the fabrics. This was a great way to make the space extra special, whilst keeping the price to a minimum.
 Broswick Builders Ltd

Evolving from a distinctly traditional residence into a modern family home. Curated rooms comprise of contemporary forms sitting harmoniously within the architectural foundations of a 1910 villa. The clients wanted a glamorous, bespoke hotel vibe and to highlight their existing quirky art and use sculptural lighting and bursts of colour against muted tones and this will be seen in the visual and textural journey throughout the home mixing modern and traditional elements.
 Anastasia Reicher Interior Design & Decoration

Interior Design by Anastasia Reicher, Photo by Evgeny Gnesin
Photo of a small eclectic open plan living room in Other with beige walls, laminate floors, a standard fireplace, a wooden fireplace surround, beige floors and a vaulted ceiling.
Photo of a small eclectic open plan living room in Other with beige walls, laminate floors, a standard fireplace, a wooden fireplace surround, beige floors and a vaulted ceiling.
 Bleu Canard Design
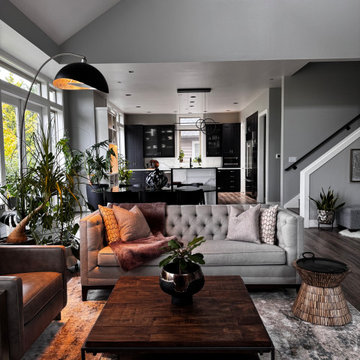
Projet conçu pour un couple de thérapeutes, gérants d’un centre de bien-être, en quête de sérénité dans leur nouvelle maison nichée au cœur des collines couvertes de pins à Portland, en Oregon.
Ce salon a été transformé pour refléter l’âme voyageuse et spirituelle de ses propriétaires. À l’origine, le mur principal manquait d’harmonie, avec deux fenêtres flottantes, une cheminée à gaz minimaliste et de lourds placards en bois qui alourdissaient l’espace.
Pour lui donner du caractère et plus de cohérence, le mur a été entièrement repensé : les fenêtres ont été encastrées, une bibliothèque élégante a été ajoutée au-dessus des placards, et un grand manteau en bois s’étend désormais sur toute la longueur du mur, encadrant la cheminée avec douceur. Une alcôve a été créée entre les fenêtres, habillée d’un miroir sur mesure pour donner une impression d’ouverture et agrandir visuellement l’espace. Des lumières encastrées ont été intégrées dans chaque niche et étagère, ajoutant une touche chaleureuse et raffinée.
L’effet est saisissant : un point focal grandiose qui rivalise presque avec la vue imprenable sur les sommets de la forêt de pins. Les propriétaires, très attachés aux nuances de gris clair qui les apaisent et rappellent le ciel brumeux de la région, ont inspiré la palette de couleurs du projet. Chaque matériau, essence de bois et tonalité a été soigneusement choisi pour enrichir cette base douce et intemporelle, apportant chaleur et équilibre à l’ensemble.
Le résultat est un espace à la fois apaisant et élégant, un véritable cocon propice à la détente et à la contemplation. Un lieu qui raconte leur histoire, sublimé par les objets précieux ramenés de leurs voyages à travers le monde.
 Eliza Manners London

A fun printed wallpaper paired with a printed sofa made this little space a haven.
Medium sized eclectic formal open plan living room in London with pink walls, light hardwood flooring, a standard fireplace, a wooden fireplace surround, no tv, beige floors, a vaulted ceiling, wallpapered walls and feature lighting.
Medium sized eclectic formal open plan living room in London with pink walls, light hardwood flooring, a standard fireplace, a wooden fireplace surround, no tv, beige floors, a vaulted ceiling, wallpapered walls and feature lighting.
 Eliza Manners London
This midcentury chair had the fabric changed to give it a new lease of life, The colour had enough pink to go with the carpet and walls, but enough green to give an extra touch to the room.
1