
Pink, Green, Purple Grey and Black Living Room Ideas and Designs
Refine by:
Budget
Sort by:Popular Today
1 - 11 of 11 photos
Item 1 of 5

 The Sofa & Chair Company
Photo of a large traditional formal and grey and black living room in London with grey walls, a standard fireplace and feature lighting.
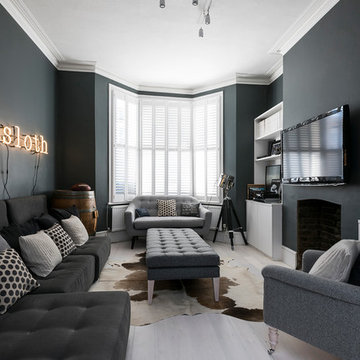
 GDL London
The dark, blue-grey walls and stylish complementing furniture is almost paradoxically lit up by the huge bey window, creating a cozy living room atmosphere which, when mixed with the wall-mounted neon sign and other decorative pieces comes off as edgy, without loosing it's previous appeal.

 User
UserPietra Wood & Stone European Engineered Oak flooring with a natural oiled finish.
Inspiration for a bohemian formal and grey and black living room in London with white walls, light hardwood flooring, a standard fireplace and beige floors.
Inspiration for a bohemian formal and grey and black living room in London with white walls, light hardwood flooring, a standard fireplace and beige floors.

 Nathalie Priem Photography
Nathalie Priem Photography
Contemporary grey and black living room in London.
Contemporary grey and black living room in London.

 Scandinavian Homes
Photo of a medium sized modern formal and grey and black open plan living room in Stockholm with blue walls, medium hardwood flooring, a corner fireplace and no tv.

 Brendan Wong Design
This is an example of a contemporary formal and grey and black living room in Sydney with grey walls.

 Juliette Byrne
Photo of a small contemporary grey and black open plan living room in London with grey walls and medium hardwood flooring.
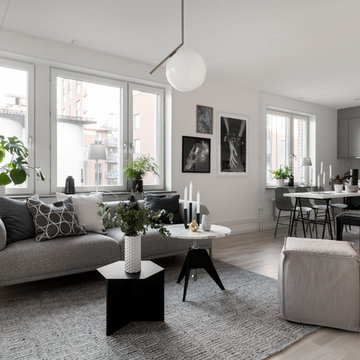
 Stylingbolaget
Inspiration for a medium sized scandinavian formal and grey and black open plan living room in Stockholm with white walls, light hardwood flooring and beige floors.

 Code Studio Interiorismo
Para esta vivienda en el País Vasco, en Code Studio cumplimos al detalle el encargo del cliente: trazar el rediseño de su casa para dos personas en La Bilbaína, una urbanización a las afueras de Bilbao, sacando el máximo partido a las dimensiones existentes (dos plantas de 150m2 cada una). En esta ocasión, nuestra labor se destina exclusivamente a desarrollar el proyecto básico y el proyecto de ejecución, ya que la pareja propietaria cuenta con un equipo encargado de efectuar a posteriori la obra y reforma.

 ROliver Constructions Ltd.
This open plan living space is a bright and airy oasis. The room features large bi-folding doors that bring in lots of natural light and stunning views of the outdoors. The room is decorated in a modern style, with crisp white walls.
 Nathalie Priem Photography
Domus Nova, De Rosee Sa Architects
Photo of a medium sized traditional formal and grey and black open plan living room in London with grey walls, light hardwood flooring and feature lighting.
Photo of a medium sized traditional formal and grey and black open plan living room in London with grey walls, light hardwood flooring and feature lighting.
1