
Beige Living Room with Black Floors, Yellow Floors and All Types of Wall Treatment Ideas and Designs
Refine by:
Budget
Sort by:Popular Today
1 - 4 of 4 photos
Item 1 of 5

 Belle Homes Design & Construction
Hamptons family living at its best. This client wanted a beautiful Hamptons style home to emerge from the renovation of a tired brick veneer home for her family. The white/grey/blue palette of Hamptons style was her go to style which was an imperative part of the design brief but the creation of new zones for adult and soon to be teenagers was just as important. Our client didn't know where to start and that's how we helped her. Starting with a design brief, we set about working with her to choose all of the colours, finishes, fixtures and fittings and to also design the joinery/cabinetry to satisfy storage and aesthetic needs. We supplemented this with a full set of construction drawings to compliment the Architectural plans. Nothing was left to chance as we created the home of this family's dreams. Using white walls and dark floors throughout enabled us to create a harmonious palette that flowed from room to room. A truly beautiful home, one of our favourites!

 HARK GmbH & Co. KG Kamin- und Kachelofenbau
Der elegante Carrara-Marmor greift die Struktur des Bodens auf. Der graue Anstrich der hebt die Adern im Marmor hervor. Der Sandfarbe Anstrich der vorgesetzten Wand verleiht dem Raum Wärme und ist das verbindende Element zur dahinter liegenden Sandsteinwand.
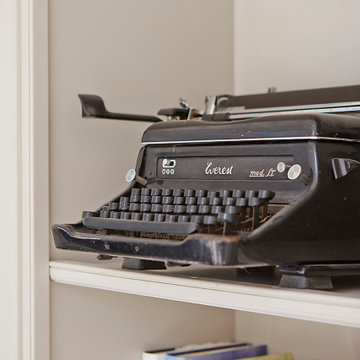
 Newhey interiors
This Georgian manor has undergone a complete refurbishment, transforming it from a former hotel back into a grand private residence across five floors. The property now boasts a stunning master suite with a luxurious en suite, bespoke wardrobes, and a spacious dressing room. The elegant drawing room features bespoke furniture and reinstated fireplaces, while the basement houses a sophisticated bar and wine cellar. The Tom Howley kitchen showcases top-tier craftsmanship, and the study is furnished with Andrew Martin pieces. Bathrooms are exquisitely finished with CP Hart fixtures, including a large chandelier in the master bathroom, and all bedrooms have their own en suite, including a guest room and a beautifully designed little girl's room. The home also features a gym, sauna, steam room, playroom, and a lounge link leading to a hot tub. Original bay windows have been reinstated, and finishes include Havwood engineered boards, tumbled tiled floors, and marble tiling in the bathrooms. Comar carpets with stair runners and stair rods, along with designer lighting by Flos and Atriumide, complete the luxurious feel. Every detail has been meticulously crafted, including bespoke wardrobes and custom furniture throughout.
 HARK GmbH & Co. KG Kamin- und Kachelofenbau
Die Rückwand mit den entsprechenden Anschlüssen ist vorbereitet.
Medium sized contemporary living room in Other with a corner fireplace, a stone fireplace surround, black floors and wainscoting.
Medium sized contemporary living room in Other with a corner fireplace, a stone fireplace surround, black floors and wainscoting.
1