
Medium Sized, Large, Expansive and Small Coastal Home Design Photos
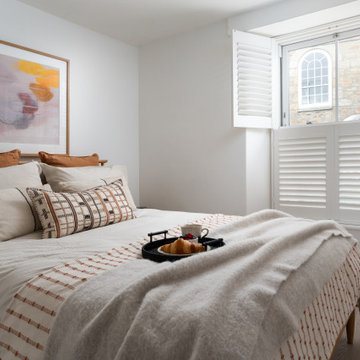
 Styled & Staged Interiors
Bedroom of an interior styling project for an AirBnb in Mousehole Cornwall
Medium sized beach style living room in Cornwall with white walls, medium hardwood flooring and brown floors.
Medium sized beach style living room in Cornwall with white walls, medium hardwood flooring and brown floors.

 Hygge and Cwtch Design Studio
Photo of a medium sized beach style kitchen/dining room in Cardiff with white walls, light hardwood flooring, white floors, panelled walls and a feature wall.

 The Bazeley Partnership
Seahorses is a stunning new home near Falmouth enjoying magnificent panoramic views of the south coast seascape.
Sitting on the clifftops within an AONB, the house and gardens occupy a gently sloping site that connects with the adjacent South West Coastal Path.
The context and terrain of the surrounding landscape informed the design and an imaginative and ambitious solution to site levels was crucial to the success of the scheme. As a result, the completed house is lower than the original, thus creating privacy for the occupants whilst still respecting neighbouring homes.
The split-level, linear design is carefully organised around a spine wall of local granite that runs from the exterior of the building through the interior. This arrangement allows the living areas and bedrooms to connect with the landscape and integrate seamlessly with outdoor spaces.
A mix of grasses, sedum and indigenous coastal plants on the green roof help to embed the building into its surroundings. The palette of natural materials creates a layered, permeable effect on the exterior, which will season with time and weather, thereby allowing it to assimilate into its coastal setting.
Of equal importance was landscaping, which was integral to the design intent. With thoughtful positioning of the new dwelling, significant areas of mature and established planting were protected and retained.
Photograph: Elliott White Photography
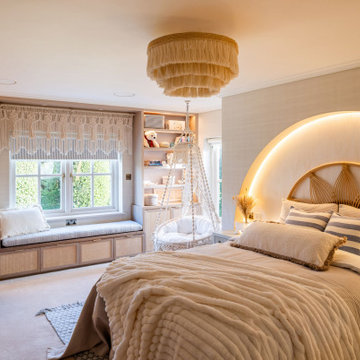
 Studio Archer Limited
The young client had a clear vision for her bedroom, which evolved as the design developed. While the original brief centred around a bohemian style, she decided to introduce a coastal influence after selecting a seashell-patterned wallpaper she loved.
This feature became the foundation for the overall scheme, guiding a balanced blend of boho and coastal elements without overwhelming the space. From there, thoughtful details were layered in, including macramé accents such as a statement chandelier, a hanging chair, and textured curtains—adding warmth, personality, and a relaxed, cohesive feel throughout.

 Warren French Interiors
A full re-design and style of a Georgian stone house in Cornwall. In this living room we added Feature panelling, along with cornicing and ceiling roses, to give the formal living room some oppulence.
We added large glass pendants and a mirror above the fireplace mantel. There are 4 large blue coral artworks which compliment the blue sofas and soft furnishings.
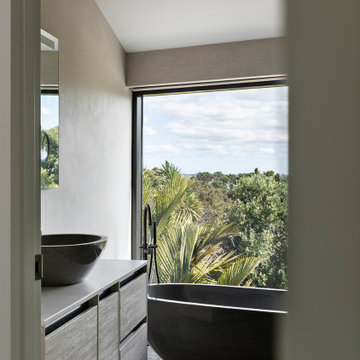
 Milieu: Architecture + Design
Photo of a medium sized coastal ensuite bathroom in Auckland with grey cabinets, a freestanding bath, beige tiles, ceramic tiles, ceramic flooring, engineered stone worktops, beige floors, a single sink and a floating vanity unit.
 Small Bathroom Renovations Perth

Wet Room, Modern Wet Room Perfect Bathroom FInish, Amazing Grey Tiles, Stone Bathrooms, Small Bathroom, Brushed Gold Tapware, Bricked Bath Wet Room
Small beach style bathroom in Perth with shaker cabinets, white cabinets, a built-in bath, grey tiles, porcelain tiles, grey walls, porcelain flooring, a built-in sink, solid surface worktops, grey floors, an open shower, white worktops, a single sink and a floating vanity unit.
Small beach style bathroom in Perth with shaker cabinets, white cabinets, a built-in bath, grey tiles, porcelain tiles, grey walls, porcelain flooring, a built-in sink, solid surface worktops, grey floors, an open shower, white worktops, a single sink and a floating vanity unit.
 Bakker Design
Bakker Design

Expansive nautical kitchen/diner in Central Coast with a belfast sink, white cabinets, engineered stone countertops, stainless steel appliances, ceramic flooring, an island, white worktops, a vaulted ceiling, white splashback and engineered quartz splashback.
Expansive nautical kitchen/diner in Central Coast with a belfast sink, white cabinets, engineered stone countertops, stainless steel appliances, ceramic flooring, an island, white worktops, a vaulted ceiling, white splashback and engineered quartz splashback.
 BTS BauTec Sanierung GmbH

Es handelt sich hier um eine Maritimes Badezimmer welches in ein Hellblau mit Parkettboden als Fliesenbelag gehalten wurde.
Large nautical bathroom in Hamburg with beaded cabinets, blue cabinets, a built-in shower, a two-piece toilet, beige tiles, stone tiles, white walls, wood-effect flooring, a built-in sink, solid surface worktops, beige floors, an open shower, white worktops, a single sink and a floating vanity unit.
Large nautical bathroom in Hamburg with beaded cabinets, blue cabinets, a built-in shower, a two-piece toilet, beige tiles, stone tiles, white walls, wood-effect flooring, a built-in sink, solid surface worktops, beige floors, an open shower, white worktops, a single sink and a floating vanity unit.
 3D Stone

Introducing Savannah - A sandstone look with the ease of granite maintenance that exudes a beachy charm. Savannah works great as durable paving or pool coping for a Mediterranean villa feel.
 Castella

Stunning Hamptons/Coastal Kitchen featuring Castella Decade Knobs & Handles in polished nickel, designed and completed by Germancraft Cabinets, QLD.
Design ideas for a large nautical galley kitchen/diner in Gold Coast - Tweed with a belfast sink, shaker cabinets, white cabinets, marble worktops, white splashback, marble splashback, stainless steel appliances, ceramic flooring, an island, beige floors and white worktops.
Design ideas for a large nautical galley kitchen/diner in Gold Coast - Tweed with a belfast sink, shaker cabinets, white cabinets, marble worktops, white splashback, marble splashback, stainless steel appliances, ceramic flooring, an island, beige floors and white worktops.
 Roberta Becherucci - Cuisines et Décoration
Julien Dominguez

This is an example of a medium sized nautical back terrace in Paris with an awning.
This is an example of a medium sized nautical back terrace in Paris with an awning.
 SERRAN i MORA arquitectes

Small coastal l-shaped open plan kitchen in Other with a double-bowl sink, raised-panel cabinets, white cabinets, engineered stone countertops, white splashback, ceramic splashback, black appliances, concrete flooring, no island, grey floors, black worktops and exposed beams.
 Sharps Fitted Furniture
Sharps Bedrooms

This is an example of a large coastal guest and grey and white bedroom in West Midlands with grey walls, light hardwood flooring, white floors and feature lighting.
This is an example of a large coastal guest and grey and white bedroom in West Midlands with grey walls, light hardwood flooring, white floors and feature lighting.
 Roots Kitchens Bedrooms Bathrooms
Frankie & Friends Photography
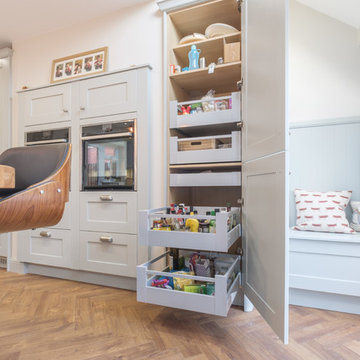
This is an example of a large beach style kitchen/diner in Kent with a submerged sink, shaker cabinets, blue cabinets, quartz worktops, stainless steel appliances and an island.
This is an example of a large beach style kitchen/diner in Kent with a submerged sink, shaker cabinets, blue cabinets, quartz worktops, stainless steel appliances and an island.
 BJF Joinery
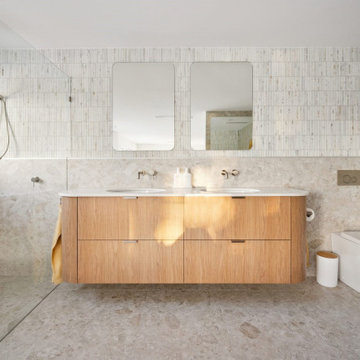
We recently completed a stunning full-house renovation on the Gold Coast, where the client’s vision was to create a light-filled coastal haven that seamlessly connects the indoors with the outdoors.
The design centres around a soft, relaxed coastal aesthetic, achieved through a harmonious mix of finishes. Crisp 2pac cabinetry brings a timeless elegance, while Polytec Woodmatt adds warmth and natural texture. To complete the look, Caesarstone benchtops were selected for their durability and refined finish, tying the palette together with a touch of understated luxury.
The result is a home that feels calm, open, and welcoming — the perfect balance of modern functionality and coastal charm.

Inspiration for a large beach style side patio in Paris with an outdoor kitchen, concrete slabs and a pergola.
 Makings of Fine Kitchens & Bathrooms

This bathroom has been renovated in an old Queenslander using marble floor tiles and white wall tiles and green herringbone tiles as a feature wall. As soon as you walk in to this space, it has a relaxing and soothing ambience. A long 3 bay window has been installed to allow for fresh air and natural light.
 Blue Tea Kitchens and Bathrooms

Putting cabinetry along the back wall of our Condo project would have looked clumsy butted up against the window. Instead we made this otherwise awkward corner shine with a striking marble splash back to the ceiling. Keeping the upper cabinets white (which keeps the space open and spacious) adding a splash of colour below and hint of timber and brass means that this small kitchen is not small on style.
 User
UserShower room

Photo of a medium sized coastal shower room bathroom in Cornwall with a walk-in shower, blue tiles and an open shower.
Photo of a medium sized coastal shower room bathroom in Cornwall with a walk-in shower, blue tiles and an open shower.
1