
Medium Sized, Large and Small Coastal Home Design Photos

 Warren French Interiors
A full re-design and style of a Georgian stone house in Cornwall. In this living room we added Feature panelling, along with cornicing and ceiling roses, to give the formal living room some oppulence.
We added large glass pendants and a mirror above the fireplace mantel. There are 4 large blue coral artworks which compliment the blue sofas and soft furnishings.
 Hygge and Cwtch Design Studio

Photo of a medium sized beach style kitchen/dining room in Cardiff with white walls, light hardwood flooring, white floors, panelled walls and a feature wall.
 The Bazeley Partnership
Seahorses is a stunning new home near Falmouth enjoying magnificent panoramic views of the south coast seascape.
Sitting on the clifftops within an AONB, the house and gardens occupy a gently sloping site that connects with the adjacent South West Coastal Path.
The context and terrain of the surrounding landscape informed the design and an imaginative and ambitious solution to site levels was crucial to the success of the scheme. As a result, the completed house is lower than the original, thus creating privacy for the occupants whilst still respecting neighbouring homes.
The split-level, linear design is carefully organised around a spine wall of local granite that runs from the exterior of the building through the interior. This arrangement allows the living areas and bedrooms to connect with the landscape and integrate seamlessly with outdoor spaces.
A mix of grasses, sedum and indigenous coastal plants on the green roof help to embed the building into its surroundings. The palette of natural materials creates a layered, permeable effect on the exterior, which will season with time and weather, thereby allowing it to assimilate into its coastal setting.
Of equal importance was landscaping, which was integral to the design intent. With thoughtful positioning of the new dwelling, significant areas of mature and established planting were protected and retained.
Photograph: Elliott White Photography
 Studio Archer Limited
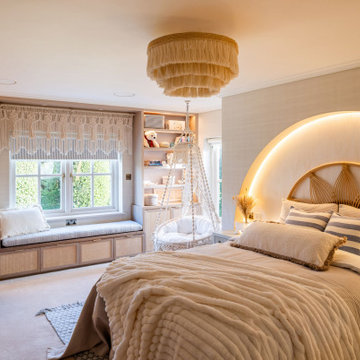
The young client had a clear vision for her bedroom, which evolved as the design developed. While the original brief centred around a bohemian style, she decided to introduce a coastal influence after selecting a seashell-patterned wallpaper she loved.
This feature became the foundation for the overall scheme, guiding a balanced blend of boho and coastal elements without overwhelming the space. From there, thoughtful details were layered in, including macramé accents such as a statement chandelier, a hanging chair, and textured curtains—adding warmth, personality, and a relaxed, cohesive feel throughout.
 Styled & Staged Interiors
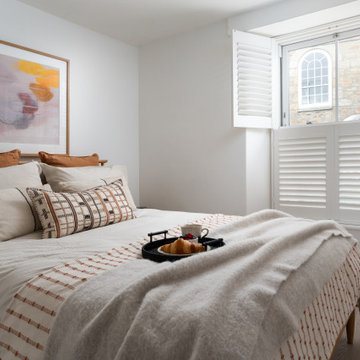
Bedroom of an interior styling project for an AirBnb in Mousehole Cornwall
Medium sized beach style living room in Cornwall with white walls, medium hardwood flooring and brown floors.
Medium sized beach style living room in Cornwall with white walls, medium hardwood flooring and brown floors.
 Randell Design Group

Master Suite bathroom with double shower. Light and airy renovation of coastal West Sussex home. Architecture by Randell Design Group. Interior design by Driftwood and Velvet Interiors.
 Pearl Interiors
Orient Residence, Full Renovation, Kitchen, Laundry and Powder Room
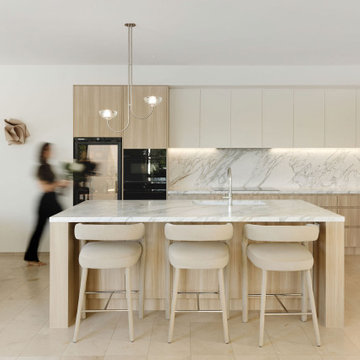
A full renovation of the Orient residence, focused on transforming three of the home's most-used spaces into a refined, warm minimalist scheme that reads calm from every angle. The brief was to create a kitchen that felt sophisticated and hardwearing within the constraints of the existing footprint, alongside a laundry and powder room designed with the same considered attention to material and detail.
Kitchen
A bespoke kitchen anchored by a full slab marble benchtop and matching splashback, softened by custom joinery in a warm timber tone. Integrated appliances, concealed cabinetry, and a sculptural pendant from Marz Designs allow the natural stone to lead the room. Tapware by Faucet Strommen and Blum hardware throughout deliver tactile luxury without overpowering the calm palette. Every fixture was specified to balance daily durability with an editorial finish. Highlights include a curved kitchen island, a slab splashback, custom joinery, concealed appliances, warm timber accents, and a considered, streamlined layout.
Laundry
The laundry continues the material language of the kitchen with concealed joinery, integrated appliances, and a stone benchtop that flows seamlessly into full height cabinetry. Practical from every angle, the space is designed to disappear behind closed doors when not in use. Highlights include a concealed laundry, custom joinery, integrated washing and drying appliances, a stone benchtop, full height cabinetry, and hidden storage.
Powder room
A statement powder room that rewards a second look. Fluted joinery, a wall hung stone vanity, warm ambient lighting, and a sculptural mirror create a small space that feels considered, rich, and unrepeatable. Full height feature tiling and refined tapware from Faucet Strommen tie the room back to the wider material palette while giving it a personality entirely its own. Highlights include a statement powder room, wall hung vanity, fluted joinery, feature tiling, sculptural mirror, brass tapware, and layered lighting.
Credits
Design: Pearl Interiors
Build: Nomad Built
Photography: [tag]
Marble: Franca
Tapware: Faucet Strommen
Kitchen hardware: Blum
Lighting: Marz Designs
 Coastyle Building Solutions

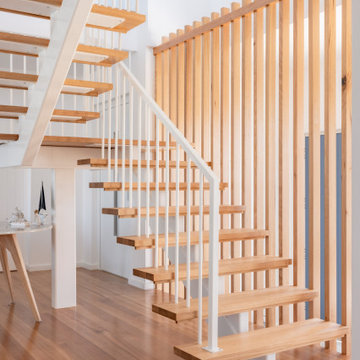
open tread floating Tasmanian Oak staircase
Design ideas for a medium sized beach style wood mixed railing staircase in Geelong with open risers.
Design ideas for a medium sized beach style wood mixed railing staircase in Geelong with open risers.
 Northern Beaches Kitchens and Bathrooms
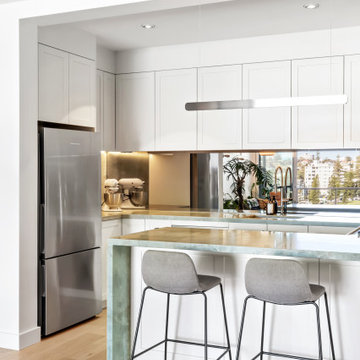

Photo of a small coastal u-shaped enclosed kitchen in Sydney with a submerged sink, shaker cabinets, white cabinets, marble worktops, multi-coloured splashback, stainless steel appliances, light hardwood flooring and green worktops.
 Picchio Interiors
Renovation of a coastal residence on the Morning Peninsular
Photo of a medium sized beach style kitchen in Melbourne.
Photo of a medium sized beach style kitchen in Melbourne.
 Jodie Carter Design
Family Living Room in Coogee Home
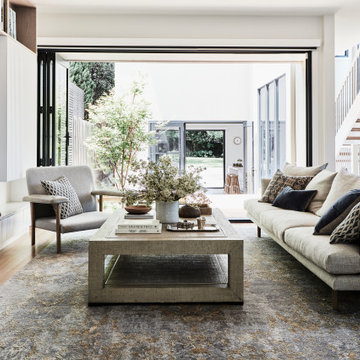
Large beach style open plan living room in Sydney with a reading nook, white walls, light hardwood flooring and a wall mounted tv.
Large beach style open plan living room in Sydney with a reading nook, white walls, light hardwood flooring and a wall mounted tv.
 Northern Rivers Bathroom Renovations

A Relaxed Coastal Bathroom showcasing a sage green subway tiled feature wall combined with a white ripple wall tile and a light terrazzo floor tile.
This family-friendly bathroom uses brushed copper tapware from ABI Interiors throughout and features a rattan wall hung vanity with a stone top and an above counter vessel basin. An arch mirror and niche beside the vanity wall complements this user-friendly bathroom.
A freestanding bathtub always gives a luxury look to any bathroom and completes this coastal relaxed family bathroom.
 Home by Marie

Chambre convertie en bureau à la maison.
Inspiration for a medium sized beach style study in Nantes with pink walls, light hardwood flooring, a freestanding desk and brown floors.
Inspiration for a medium sized beach style study in Nantes with pink walls, light hardwood flooring, a freestanding desk and brown floors.
 Cote Interiors
The Palm Co

Inspiration for a medium sized coastal open plan living room in Sydney with no fireplace, white walls, medium hardwood flooring and brown floors.
Inspiration for a medium sized coastal open plan living room in Sydney with no fireplace, white walls, medium hardwood flooring and brown floors.
 Donna Guyler Design
Donna Guyler Design

Large coastal l-shaped kitchen/diner in Gold Coast - Tweed with shaker cabinets, white cabinets, an island, white worktops, a single-bowl sink, engineered stone countertops, green splashback, porcelain splashback, stainless steel appliances, porcelain flooring and beige floors.
Large coastal l-shaped kitchen/diner in Gold Coast - Tweed with shaker cabinets, white cabinets, an island, white worktops, a single-bowl sink, engineered stone countertops, green splashback, porcelain splashback, stainless steel appliances, porcelain flooring and beige floors.
 Graham Atkins-Hughes Photography
Graham Atkins-Hughes

Design ideas for a large beach style open plan living room in New York with white walls, painted wood flooring, white floors and a reading nook.
Design ideas for a large beach style open plan living room in New York with white walls, painted wood flooring, white floors and a reading nook.
 Constanza Subijana/HS DECOR

Design ideas for a small beach style metal railing balcony in Madrid with a roof extension.

 Renovation Angel Interior Design Noosa
Custom made bunk beds.
Photography by Light Blue Parrot
Photo of a medium sized nautical kids' bedroom in Sunshine Coast with white walls, medium hardwood flooring and brown floors.
Photo of a medium sized nautical kids' bedroom in Sunshine Coast with white walls, medium hardwood flooring and brown floors.

 Sharps Fitted Furniture
Sharps Bedrooms
This is an example of a large coastal guest and grey and white bedroom in West Midlands with grey walls, light hardwood flooring, white floors and feature lighting.
This is an example of a large coastal guest and grey and white bedroom in West Midlands with grey walls, light hardwood flooring, white floors and feature lighting.

 User
UserInspiration for a medium sized and beige beach style two floor house exterior in Sydney with a flat roof.
1