
83,999 Medium Sized and Large Red, Green, Blue, Purple, Turquoise Home Design Ideas, Pictures and Inspiration
 Planet Furniture
“A bold artistic expression, it radiates a unique and inimitable charm that captivates at first glance.”
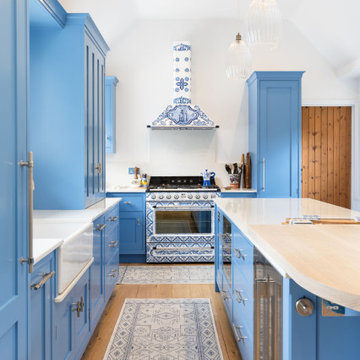
Set within a charming period property in the village of Shillington, Hertfordshire, this kitchen was designed to capture the romance, colour, and character of our clients’ time spent in Italy. Their love for the country and the many memories made there became the driving inspiration for this warm, vibrant, and timeless space.
Opting for our In-Frame Shaker cabinetry, the clients embraced its classic proportions and enduring style, having it hand-painted in Farrow & Ball Cooks Blue – a vivid hue reminiscent of the Mediterranean, chosen to perfectly complement the magnificent Smeg x Dolce & Gabbana Range Cooker. The cabinetry is elevated further with Hendel & Hendel Belgravia polished nickel handles, offering a refined and timeless finishing touch.
The kitchen follows an L-shaped layout anchored by a central rectangular island, complete with an elevated solid oak breakfast bar stained in Rubio Cotton White – the ideal gathering spot for casual dining or morning coffee.
The Smeg x Dolce & Gabbana Range Cooker and matching extractor hood form the heart of the design, turning cooking into a work of art. This limited-edition collaboration celebrates all things Made in Italy, featuring the Divina Cucina collection’s bold colours and intricate patterns inspired by Sicilian majolica ceramicware. The Chimney Hood proudly wears the vibrant Dolce & Gabbana print, making it a true statement piece and a fitting tribute to our client’s love for Italian culture and cuisine.
Alongside the statement range, the kitchen is equipped with Premium NEFF integrated appliances, including a fridge freezer and dishwasher, as well as a Caple Wine Cooler and Caple Microwave, all positioned for convenience.
The sink run features a Shaws Shaker double bowl paired with a Perrin & Rowe Phoenician widespread mixer with rinse in pewter, and a Quooker Nordic Round in stainless steel for instant boiling water. And not forgetting the bespoke over-window mantle that seamlessly connects the cabinetry, with integrated LED lighting adding both practical illusions and a refined design detail.
All surfaces are finished in Dekton Malibu, a porcelain worktop that brings a fresh, modern look, both stylish and durable, to this Italian-inspired hub.
Additional touches include a coffee station with reeded glass-fronted doors and jars filled with rich Italian coffee, and the tall, slim pantry cupboard is discreet yet provides generous storage. There are also deep drawers with custom inserts, a corner Le Mans, and a pull-out unit for cooking oils and spices.
This kitchen tells a beautiful story of the Mediterranean, bringing a slice of this into a quintessentially English home.

 Emilie Fournet Interiors
The drawing room and library with striking Georgian features such as full height sash windows, marble fireplace and tall ceilings. Bespoke shelves for book, desk and sofa make it a social yet contemplative space.

 Born Designers Ltd
Tropical ensuite shower room with botanical wall and mirrored vanity unit.
Photo of a medium sized retro shower room bathroom in Sussex with glass-front cabinets, grey cabinets, a wall mounted toilet, black tiles, ceramic tiles, green walls, ceramic flooring, a wall-mounted sink, wooden worktops, black floors, an open shower, brown worktops, a single sink, a built in vanity unit and an alcove shower.
Photo of a medium sized retro shower room bathroom in Sussex with glass-front cabinets, grey cabinets, a wall mounted toilet, black tiles, ceramic tiles, green walls, ceramic flooring, a wall-mounted sink, wooden worktops, black floors, an open shower, brown worktops, a single sink, a built in vanity unit and an alcove shower.
 North Hill Gardens
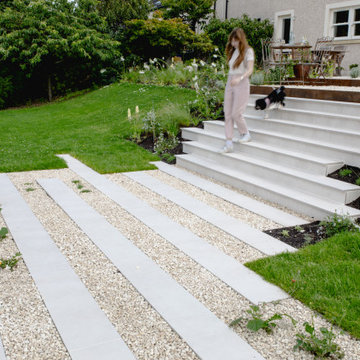
This large garden sits on top of a hill with a spectacular view of a lake and mountains. The client requested we connect two distinct sitting areas with a decorative pathway, one at the house and one at the bottom of the garden. They also asked for a subtle planting scheme that complemented the garden without deterring from the views. Our team was successful in completing this project by: Adding a large dining patio made of slabs near the home.
Integrating linear stepping stones into the patio leading towards the stairs.
Creating sculptural stair structures of staggered blocks.
Designing the stairs to become linear stepping stones at the bottom of the slope, leading to a secondary patio with a circular lounging set.
Merging grasses and meadow perennials with the existing landscape.

 Studio Fabbri
The lounge has been designed as a calming yet sophisticated, family-friendly space, equally suited to entertaining guests or relaxing together for a quiet evening with a board game. We have retained and restored original details, including the coffered ceiling and lincrusta door panels, while installing triple-glazed sash windows and insulation to improve energy performance.
This space forms part of a wider retrofit of a beautiful Edwardian home in Bushey. We have worked closely with the client and their architect to balance energy efficiency with the preservation of the property’s character, while reflecting the family’s interior style.

Inspiration for a medium sized contemporary gender neutral children’s room in London with blue walls, dark hardwood flooring, brown floors and a feature wall.
 Ellicar Pools & Gardens
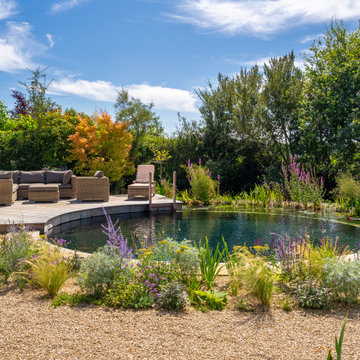
Our design featured a contemporary circular swim zone, surrounded by a concentric ring of regeneration zone on one side, bordered with a geometrically aligned deck. The pool utilises a hybrid filtration system, giving it the tranquil beauty of water plants while the biological filter takes care of most of the hard work. A marginal shelf of native perennials seamlessly transitions into a gravel garden surrounding the pool.
The deck, made from Brimstone ash, cleverly hides access hatches to the filtration system beneath. For the pool’s edge, we selected sawn sandstone coping with a soft bullnose finish, creating a contemporary yet elegant border where the swim zone meets the gravel garden. These clean lines give the circular pool a modern, polished look.
Positioned like a perfect lens of water within the garden, the pool complements the contemporary design of the property. It reflects the surrounding mature birch trees and the dramatic hues of the sunset, and is visible from every viewpoint in the house, making it the focal point of the landscape.
 A New Day - Interior Design Studio

Master bedroom in an Edwardian Family Home in North London. We reconfigured the space and widened the chimney breast to accommodate a Superking bed for a boutique hotel feel.

 The Bazeley Partnership
Seahorses is a stunning new home near Falmouth enjoying magnificent panoramic views of the south coast seascape.
Sitting on the clifftops within an AONB, the house and gardens occupy a gently sloping site that connects with the adjacent South West Coastal Path.
The context and terrain of the surrounding landscape informed the design and an imaginative and ambitious solution to site levels was crucial to the success of the scheme. As a result, the completed house is lower than the original, thus creating privacy for the occupants whilst still respecting neighbouring homes.
The split-level, linear design is carefully organised around a spine wall of local granite that runs from the exterior of the building through the interior. This arrangement allows the living areas and bedrooms to connect with the landscape and integrate seamlessly with outdoor spaces.
A mix of grasses, sedum and indigenous coastal plants on the green roof help to embed the building into its surroundings. The palette of natural materials creates a layered, permeable effect on the exterior, which will season with time and weather, thereby allowing it to assimilate into its coastal setting.
Of equal importance was landscaping, which was integral to the design intent. With thoughtful positioning of the new dwelling, significant areas of mature and established planting were protected and retained.
Photograph: Elliott White Photography
 Phenie and Co

A custom staircase constructed out of birch ply and stained in specialised blue varnish
Photo of a large contemporary painted wood l-shaped wood railing staircase in London with painted wood risers.
Photo of a large contemporary painted wood l-shaped wood railing staircase in London with painted wood risers.

 Cor Domi
A classic bathroom vanity unit with an under-mounted LED light and fluted drawer fronts to add some texture.
Photo of a medium sized contemporary family bathroom in London with louvered cabinets, blue cabinets, ceramic tiles, a built-in sink, engineered stone worktops, an open shower, white worktops, a single sink, a built in vanity unit and an alcove shower.
Photo of a medium sized contemporary family bathroom in London with louvered cabinets, blue cabinets, ceramic tiles, a built-in sink, engineered stone worktops, an open shower, white worktops, a single sink, a built in vanity unit and an alcove shower.

 BetterPAD
Design ideas for a large farmhouse two floor front extension in Sussex with wood cladding, a pitched roof, a tiled roof, a red roof and board and batten cladding.


 Sustainable Kitchens

Sat in the heart of a charming Victorian terrace extension, The Eclectic Kitchen captures the joyful vibrancy of our client’s family life.
The bespoke kitchen cabinets are a fusion of timbers, combining exposed plywood wall cabinets with warm oak base cabinets. In the centre sits a spectacular slatted kitchen island with a solid oak worktop, all hand built by our team of skilled makers in our workshop.
 Elixir Interior Design
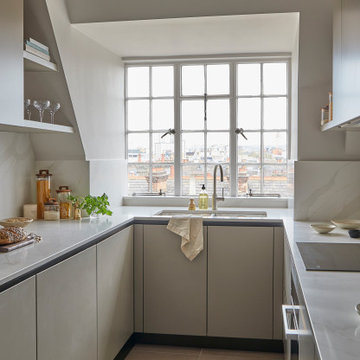
A light modern kitchen with Calacatta Gold marble work surface and splashback
Photo of a medium sized contemporary u-shaped enclosed kitchen in London with an integrated sink, flat-panel cabinets, beige cabinets, composite countertops, beige splashback, engineered quartz splashback, integrated appliances, ceramic flooring, no island, beige floors and beige worktops.
Photo of a medium sized contemporary u-shaped enclosed kitchen in London with an integrated sink, flat-panel cabinets, beige cabinets, composite countertops, beige splashback, engineered quartz splashback, integrated appliances, ceramic flooring, no island, beige floors and beige worktops.
 Deborah Law Interiors

Deep blue bespoke shaker kitchen with many detailed internal storage requirements. Even a specific drawer for a certain sized doggy treat tin!
the kitchen was built to the roof and the detailed coving copied to create this 'built in' appearance. The height of the kitchen accentuates and compliments the tall ceilings.
 Tom Howley
Nestled in a quiet North Bristol suburb, Helen's Arts and Crafts home blends historic charm with modern family living. The kitchen extension was designed to connect indoors and outdoors, overlooking a natural swimming pond and a secluded garden, perfect for family life and entertaining.
Helen's vision was clear: a kitchen to unite her multi-generational family, including her husband, 87-year-old mother, pets, and frequent visitors. "This is our forever home, so we really wanted somebody who could work with us to deliver our forever kitchen," she says. After exploring options, Helen found Tom Howley and their designer Julieanne, who helped create a kitchen that's "as functional as it is welcoming."
Inspired by restaurant kitchens, the design features two central islands, one for prep and cleaning, the other for cooking and plating, allowing Helen to move easily and stay connected with family. "It feels like cooking doesn't interrupt time with family; it enhances it," Helen smiles.
The bold blue cabinetry, warm brass handles, and seamless indoor-outdoor flow make the kitchen a vibrant hub. Helen cherishes how it hosts lively family moments: "This kitchen enables that", from casual meals to unforgettable celebrations.
 Rumi Bunya Design Ltd
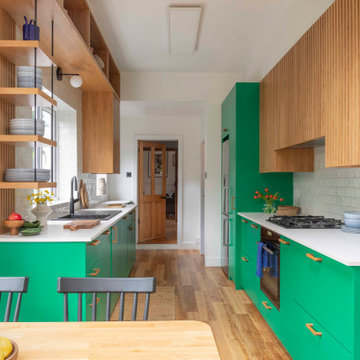
Medium sized contemporary galley kitchen/diner in West Midlands with a built-in sink, green cabinets, white splashback, metro tiled splashback, integrated appliances, vinyl flooring, no island, yellow floors, white worktops, a drop ceiling and a feature wall.
 Willow & Bert Interiors
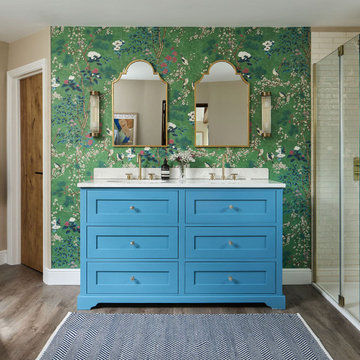
The master ensuite with a stunning blue double vanity unit, set against a hero wallpaper from Thibaut.
Inspiration for a medium sized traditional bathroom in Kent.
Inspiration for a medium sized traditional bathroom in Kent.


1