
283,624 Medium Sized, Large and Small Red, Purple, Grey, White Home Design Ideas, Pictures and Inspiration
 Indie & Co.
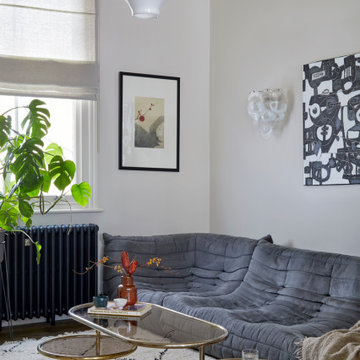
The owners of this beautiful Victorian house just a stone throw from Finsbury Park wanted to inject some colour and playfulness into their home. They are both vintage lovers and were keen for us to source accordingly. The couple wanted us to create a memorable space to host guests as well as beautiful and practical bedrooms for them and their daughter.

 Simpson & Voyle
This kitchen showcases a harmonious blend of contemporary design and classic architecture. The room is well-lit, with natural light streaming in from a large window on the left. The ceiling features intricate crown molding, indicative of the building's Grade 2 listing and historical significance. Three elegant pendant lights with a brass finish and frosted glass shades hang above the central island, which is topped with a pristine white countertop. The island also incorporates a built-in sink and a cooktop, offering functionality within its streamlined form.
Two modern bar stools with curved silhouettes and dark wooden legs are positioned at the island, providing casual seating. The kitchen cabinetry is minimalistic, with handleless doors painted in a muted off-white tone that complements the overall neutral palette. A splashback of white marble adds a touch of luxury and ties in with the countertop. The flooring is laid in a herringbone pattern, adding texture and a classic touch to the space. A small selection of books and a vase with eucalyptus branches introduce a personal and lived-in feel to the otherwise minimalist kitchen.
 Rebecca James Studio
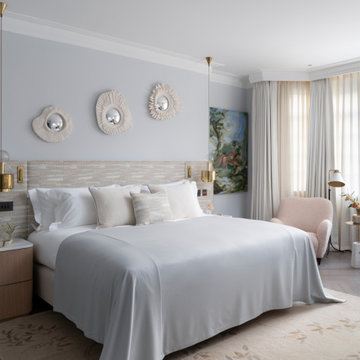
Large contemporary master bedroom in London with blue walls, light hardwood flooring, grey floors and a coffered ceiling.

 Alfa Tiles UK
Encaustic-inspired floor tiles carry personality throughout the space. Styled with rattan accessories and graphic black hardware.
This small but striking bathroom is full of character — blending vibrant encaustic-style tiles with warm mustard walls and handcrafted oak furniture. The design celebrates colour, craft, and cultural influence, creating a joyful space that's as functional as it is visually rich.
Featuring a walk-in shower with custom bench seat, handmade tilework across floor and walls, a statement vanity in natural wood and deep burgundy, and playful touches like black brassware and a recessed window shelf for styling.
Design style: Mediterranean | Maximalist | Modern rustic
Location: North West UK
Designed & Installed by: ALFA Tiles UK
 Searle & Taylor
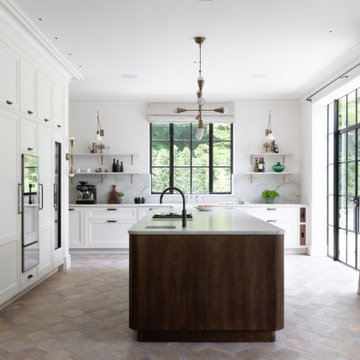
We were commissioned to design and make a bespoke kitchen and a separate dining space with banquette seating for our clients, who were in the process of having a new private home built on the outskirts of Winchester. Following these initial projects, we were then briefed to design and create all the fitted furniture for the pantry, laundry room, boot room, banquette seating for the bedroom, a walk-in wardrobe and a bathroom vanity.
We worked closely with our clients who had a distinct vision of the aesthetic they were seeking, so our role was to interpret their requirements to create a beautiful kitchen and dining area, designed with perfect flow and functionality, and perfectly in-keeping with the rest of the space.
The entire ground floor is neutrally decorated in Stone 1 by Paint & Paper Library on the walls and ceiling. It has large black steel Crittall windows throughout, with full-height Crittall doors leading to the garden. Matching internal glazed panel doors lead to a separate drawing room, while the rest of the ground floor is dedicated to the open plan kitchen and entertaining area. The hand-laid patterned Ash flooring was chosen during the design process so the dark stain of the vertical grain Oak veneered fronts, and plinth on the island was chosen to complement it. All Antique Brass knobs and handles are by Armac Martin and all Antique Brass wall brackets are by Corston Architectural. These complement the pendant and wall lights by Apparatus Studio and wall lights above the sink run by Blue Print Lighting NYC.
There are two main runs of cabinetry which are made using dark stained oak carcases and solid oak shelves. The 22mm thick door and drawer fronts feature 18mm broken ogee bead mouldings and all are handpainted in Stone 2 by Paint & Paper Library.
The tall run behind the island runs floor-to-ceiling with a moulded cornice at the top matching the cornicing in the rest of the room. Five storage top boxes run along the length of the cabinetry and are situated above (from left) a tall integrated cabinet for glasses, next to an integrated tall freezer by Gaggenau. At the centre is housing for a bank of Gaggenau Vario 400 cooking appliances consisting of a single oven with a combination microwave above and a 29cm culinary drawer beneath. A reduced height top box and a shallow drawer for racks and trays are above and below. To the right is a tall integrated fridge next to an integrated three-zone wine conditioning cabinet, all by Gaggenau.
On the task side, directly in front of the bank of ovens, is a personalised Gaggenau cook centre mounted within the 3.6m x 1.3m island’s 30mm thick Bianco Superiore Honed Quartzite worktop. This comprises a domino gas hob, domino induction hob and domino teppan yaki, separated by two downdraft extractors in-between and all feature rotary controls integrated within cabinetry beneath. The entire hob set is rebated into the worktop providing a completely flush finish. Also on the task side are handleless deep drawers for pots and pans beneath handleless shallow drawers for cutlery and utensils. At one end of the island is a square ceramic undermount sink by Shaws and Quooker Fusion Pro3 Boiling Water Tap with a special finish, which is used for food preparation. The facing side of the island features further handleless cabinets, all with pull-out shelves on soft close runners, together with further shallow storage drawers above them.
The long sink run extends beneath a large Crittall window. Undercounter from left is an integrated pull-out fridge by Liebherr next to two pull-out storage drawers and a cabinet for pull-out bins. At the centre is a Shaws Entwistle single bowl sink with an aged brass Perrin & Rowe Ionian Tap. Beneath the farmhouse style sink is a 30mm quartzite sill to accommodate for spils and splashes protecting the painted woodwork of the sink cabinet, a signature addition by Searle & Taylor. To the right of the sink is a 60cm integrated dishwasher by Miele adjacent to further deep and shallow storage drawers. At the end of the run is a specially designed cabinet for two dark oak pull-out trays and two solid dark oak pull-out chopping boards, another signature design by Searle & Taylor. Matching the quartzite worktop is a 30mm splashback and upstand in the same material. In addition, there are four 30mm thick quartzite shelves with with ogee edged moulding, that sit upon the Corston Architectural brackets.
To the right of the kitchen area is the dining area within a triple window recess. Built within the bay is a large bespoke banquette seating area made by Searle & Taylor, with piano-hinged lids to provide hidden cushion storage behind the seats. LED lighting runs at the base of the cabinetry to make a feature of the seating at night. On either side of the banquette are alcove cabinets in the same dark oak stained veneer as the kitchen island and kitchen accents. An oval dark oak Miniforms Monoplauto dining table from Go Modern sits at the centre with two further Fritz Harken Series 7 dining chairs from The Conran Shop.

 Emilie Fournet Interiors
The drawing room and library with striking Georgian features such as full height sash windows, marble fireplace and tall ceilings. Bespoke shelves for book, desk and sofa make it a social yet contemplative space.

 Born Designers Ltd
Tropical ensuite shower room with botanical wall and mirrored vanity unit.
Photo of a medium sized retro shower room bathroom in Sussex with glass-front cabinets, grey cabinets, a wall mounted toilet, black tiles, ceramic tiles, green walls, ceramic flooring, a wall-mounted sink, wooden worktops, black floors, an open shower, brown worktops, a single sink, a built in vanity unit and an alcove shower.
Photo of a medium sized retro shower room bathroom in Sussex with glass-front cabinets, grey cabinets, a wall mounted toilet, black tiles, ceramic tiles, green walls, ceramic flooring, a wall-mounted sink, wooden worktops, black floors, an open shower, brown worktops, a single sink, a built in vanity unit and an alcove shower.
 Randa Kort Interior Architecture & Design

Bespoke Kitchen with reeded glass cabinet details and ceramic worktops with view of the garden. A sun filled room that is minimal and stylish.
Inspiration for a medium sized contemporary l-shaped kitchen in Hertfordshire with a built-in sink, glass-front cabinets, black cabinets, engineered stone countertops, white splashback, porcelain flooring, an island, white worktops, black appliances and brown floors.
Inspiration for a medium sized contemporary l-shaped kitchen in Hertfordshire with a built-in sink, glass-front cabinets, black cabinets, engineered stone countertops, white splashback, porcelain flooring, an island, white worktops, black appliances and brown floors.
 Alison Henry Design Studio
Classic

Design ideas for a large traditional galley kitchen in London with a submerged sink, white cabinets, marble splashback, integrated appliances, white worktops, recessed-panel cabinets, multi-coloured splashback, dark hardwood flooring, an island and brown floors.
Design ideas for a large traditional galley kitchen in London with a submerged sink, white cabinets, marble splashback, integrated appliances, white worktops, recessed-panel cabinets, multi-coloured splashback, dark hardwood flooring, an island and brown floors.
 Conscious Design Studio
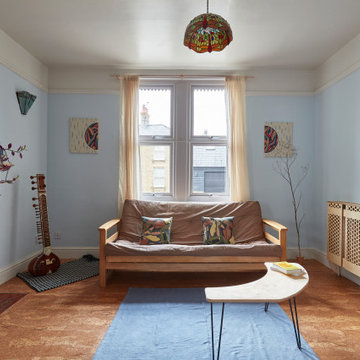
Birch-faced plywood radiator panel, inserts in fire surround and above mantel decorations. Cork flooring and clay wall paints.
Inspiration for a medium sized contemporary living room in Other with blue walls, cork flooring, a wood burning stove, a wooden fireplace surround and no tv.
Inspiration for a medium sized contemporary living room in Other with blue walls, cork flooring, a wood burning stove, a wooden fireplace surround and no tv.
 User

UserMedium sized scandinavian kids' bedroom in London with multi-coloured walls, medium hardwood flooring and panelled walls.
 Bean Interiors

The cloakroom was inspired by the client's time living in Hong Kong for 35 years and the new koi carp that they inherited with the property.
Inspiration for a medium sized farmhouse cloakroom in Sussex with flat-panel cabinets, white cabinets, a two-piece toilet, brown walls, a wall-mounted sink, brown floors, a dado rail, a floating vanity unit and wallpapered walls.
Inspiration for a medium sized farmhouse cloakroom in Sussex with flat-panel cabinets, white cabinets, a two-piece toilet, brown walls, a wall-mounted sink, brown floors, a dado rail, a floating vanity unit and wallpapered walls.

 VORBILD Architecture
A modern U-shaped kitchen featuring handleless white cabinets with integrated natural wood detailing at the edges. The quartz countertops provide a durable and clean surface, while the backsplash seamlessly matches the countertop material. Large windows flood the space with natural light, enhancing its bright and airy atmosphere. The tiled floor in a subtle grey diamond pattern adds visual interest without overwhelming the minimalist design.

Photo of a medium sized traditional kitchen/diner in West Midlands with a belfast sink, shaker cabinets, beige cabinets, marble worktops, white splashback, marble splashback, black appliances, medium hardwood flooring, an island, brown floors and white worktops.
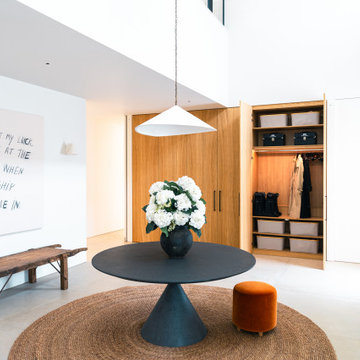
 Drew Furniture
Wide view of a modern, double-height entrance hall featuring a large bank of bespoke oak storage cupboards, a central table with flowers, and contemporary art.
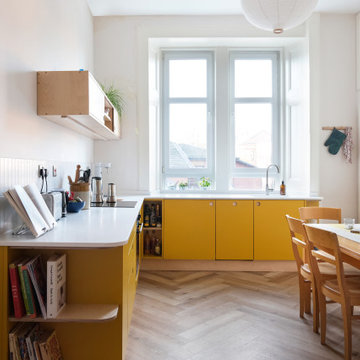
 ThreeFourFive Furniture
This is an example of a medium sized contemporary kitchen/diner in Other with an integrated sink, flat-panel cabinets, yellow cabinets, composite countertops, no island and white worktops.
 Amy Hunt Interior Design
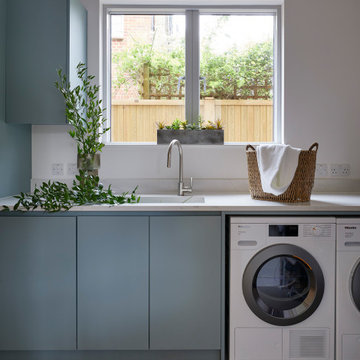
This utility room features a clean, modern design with soft blue cabinetry that offers a calm and functional aesthetic. The room is designed for efficiency, with a sleek countertop and high-end appliances, including a washer and dryer neatly integrated into the cabinetry. Natural light floods the space through a large window, providing a view of the outdoor greenery and enhancing the room’s bright, airy feel. Decorative touches, like a potted plant and woven basket, add a touch of warmth and organization to the minimalist layout, making it both practical and inviting.

 BetterPAD
This beautifully decorated living space features a large bay window draped with sheer curtains, allowing natural light to flood the space. An arched glass door with a black frame adds a sophisticated touch against the white panelled walls, leading to another stylishly decorated room.

 LA Hally Architect
Living Room with Facing Sofas, Coffee Table, and a Fire Place with a Wood Burning Stove and Mirror Above in Home in Itchen Abbas, Winchester.
This is an example of a medium sized classic formal enclosed living room in Hampshire with beige walls, carpet, a wood burning stove, a stone fireplace surround, a freestanding tv and grey floors.
This is an example of a medium sized classic formal enclosed living room in Hampshire with beige walls, carpet, a wood burning stove, a stone fireplace surround, a freestanding tv and grey floors.
 Four Seasons Kitchens

We painted the cabinets in French Grey to match the wall colour on this modern shaker project. The curved island seat 6 people as well as hiding the ovens from sight. The tall bank houses butler's pantry, appliance garage and home bar area. The vented hob means no wall extractor leaving room for a nice feature picture rail instead.
1