
Search results for "Attic staircase" in Home Design Ideas

 Kitty Lee Architecture
Design ideas for a small contemporary open plan living room in Sydney with white walls, concrete flooring and a wall mounted tv.
 Martins Camisuli Architects

This terrace house had remained empty for over two years and was in need of a complete renovation. Our clients wanted a beautiful home with the best potential energy performance for a period property.
The property was extended on ground floor to increase the kitchen and dining room area, maximize the overall building potential within the current Local Authority planning constraints.
The attic space was extended under permitted development to create a master bedroom with dressing room and en-suite bathroom.
The palette of materials is a warm combination of natural finishes, textures and beautiful colours that combine to create a tranquil and welcoming living environment.
 The House Architects
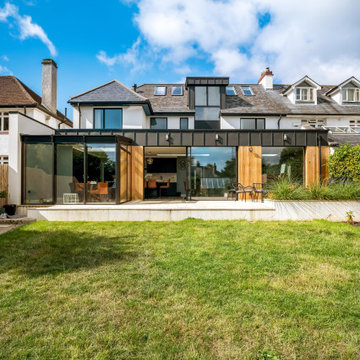
The rear extensions utilize carefully selected materials to create a seamless connection between the home and the garden, optimizing vistas toward the sea from the elevated site.
The breakfast sunroom projects outward onto the patio, functioning as a sheltered outdoor living area.
The attic dormer encloses the staircase and provides expansive panoramic views of the sea, while simultaneously inviting abundant natural light into the internal hallway and landing spaces.
 Architetto Marco Finardi - ALMA GROUP

Small and gey modern two floor detached house in Milan with a pitched roof, a tiled roof and a brown roof.
 Architetto Marco Finardi - ALMA GROUP
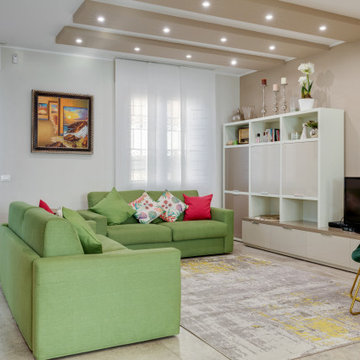
Ristrutturazione completa villetta indipendente di 180mq
Inspiration for a large modern open plan living room in Milan with a home bar, white walls, porcelain flooring, no fireplace, a wall mounted tv, grey floors and a drop ceiling.
Inspiration for a large modern open plan living room in Milan with a home bar, white walls, porcelain flooring, no fireplace, a wall mounted tv, grey floors and a drop ceiling.
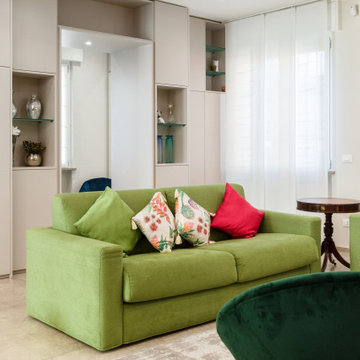 Architetto Marco Finardi - ALMA GROUP
Ristrutturazione completa villetta indipendente di 180mq
This is an example of a large modern open plan living room in Milan with a home bar, white walls, porcelain flooring, no fireplace, a wall mounted tv, grey floors and a drop ceiling.
This is an example of a large modern open plan living room in Milan with a home bar, white walls, porcelain flooring, no fireplace, a wall mounted tv, grey floors and a drop ceiling.
 Paul MacCrimmon • Architectural Photography

Rear exterior showing a contained, tiered garden area
Large contemporary back partial sun garden for summer with a raised bed and decking.
Large contemporary back partial sun garden for summer with a raised bed and decking.
 Architetto Marco Finardi - ALMA GROUP
Ristrutturazione completa villetta indipendente di 180mq

Photo of a large modern cloakroom in Milan with flat-panel cabinets, beige cabinets, a bidet, brown tiles, porcelain tiles, brown walls, porcelain flooring, a built-in sink, marble worktops, brown floors, white worktops, a floating vanity unit and a drop ceiling.
Photo of a large modern cloakroom in Milan with flat-panel cabinets, beige cabinets, a bidet, brown tiles, porcelain tiles, brown walls, porcelain flooring, a built-in sink, marble worktops, brown floors, white worktops, a floating vanity unit and a drop ceiling.
 Sky Architect Studio
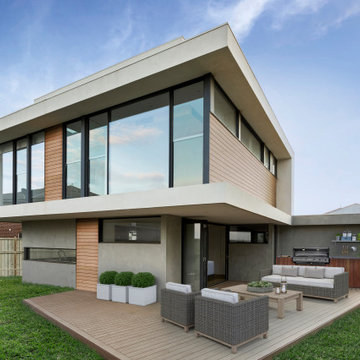
This stunning – and startling – 'C' shaped modern beach house has been cleverly designed to take full advantage of magnificent marina views while adhering fully to Council's height requirements. The two-storey plus attic home also features a striking C-shaped architectural form with elements reflecting the movement of waves and the sensation of floating on the sea.
Internally, a unique floating staircase creates a continuous flow of spaces and an experience of endlessness while many other bespoke timber and marble details add natural warmth and texture that connect indoors and out. The top floor living area ensures that the main space for relaxation enjoys the bay views to maximum advantage.
Although the home is quite compact, a wonderful illusion of space has been provided by interior design elements such as high ceilings, extensive glazing and a restrained palette of natural colours and materials.
The result is a truly unique luxury family home that makes the most of its location and provides every comfort as well as a high level of functionality and aesthetic enjoyment for the occupants, both internally and out to the natural views.
1