
Search results for "Attic" in Home Design Ideas
 Hannah Barnes Designs
Joe Gardner
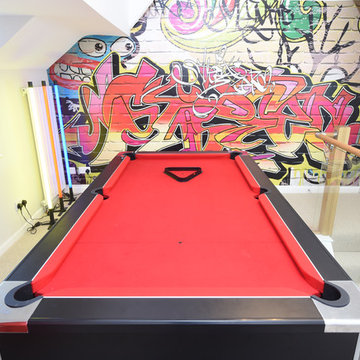
Inspiration for a medium sized contemporary enclosed games room in Manchester with a game room, grey walls and carpet.
Inspiration for a medium sized contemporary enclosed games room in Manchester with a game room, grey walls and carpet.
 Hannah Barnes Designs
Joe Gardner
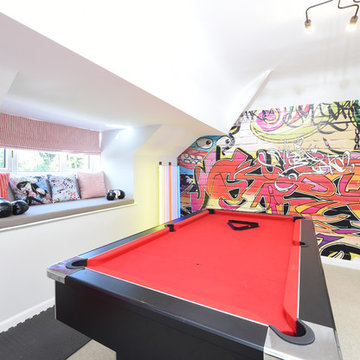
Medium sized contemporary enclosed games room in Manchester with a game room, grey walls and carpet.
Medium sized contemporary enclosed games room in Manchester with a game room, grey walls and carpet.
 Sarah Wooldridge Design Ltd.

Beautiful colourful patterned Roman blinds made by hand for a property in Runnymede, with contrasting pelmet and multi-coloured tassel braid from @villanovafabric. All made bespoke by Sarah Wooldridge Design.

 Francesco Pierazzi Architects
To dwell and establish connections with a place is a basic human necessity often combined, amongst other things, with light and is performed in association with the elements that generate it, be they natural or artificial. And in the renovation of this purpose-built first floor flat in a quiet residential street in Kennington, the use of light in its varied forms is adopted to modulate the space and create a brand new dwelling, adapted to modern living standards.
From the intentionally darkened entrance lobby at the lower ground floor – as seen in Mackintosh’s Hill House – one is led to a brighter upper level where the insertion of wide pivot doors creates a flexible open plan centred around an unfinished plaster box-like pod. Kitchen and living room are connected and use a stair balustrade that doubles as a bench seat; this allows the landing to become an extension of the kitchen/dining area - rather than being merely circulation space – with a new external view towards the landscaped terrace at the rear.
The attic space is converted: a modernist black box, clad in natural slate tiles and with a wide sliding window, is inserted in the rear roof slope to accommodate a bedroom and a bathroom.
A new relationship can eventually be established with all new and existing exterior openings, now visible from the former landing space: traditional timber sash windows are re-introduced to replace unsightly UPVC frames, and skylights are put in to direct one’s view outwards and upwards.
photo: Gianluca Maver

 Ruediger Benedikt
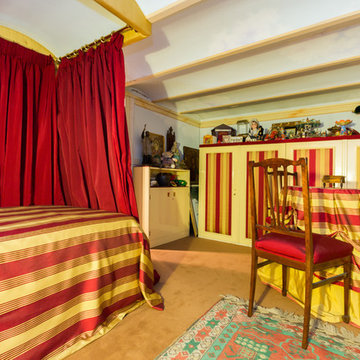
The guest space in the attic offers a full bathroom.
This is an example of a medium sized traditional kids' bedroom for girls in Barcelona with multi-coloured walls, carpet and brown floors.
This is an example of a medium sized traditional kids' bedroom for girls in Barcelona with multi-coloured walls, carpet and brown floors.
 User

UserLed strip lighting on the rafters and bright modular sofa lifts the whole space up. Various types of seating has been introduced in this quirky contemporary loft to relax and entertain at the same time.
 Hepburn Designs
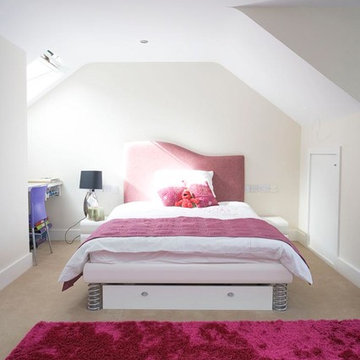
Young teen girls bedroom, pretty in pink. The funky springs for legs add a bit of fun. There is a large pull out drawer under the bed for extra storage. The futon sofa opens up into a bed for sleepovers. We moved the location of the door to the family bathroom to create an ensuite. Her study desk is under the velux window to bathe it in light. The wardrobe doors were changed to glass sliders for a more contemporary look.
 Isabel Bistué
Isabel Bistué Prieto

Photo of a medium sized country mezzanine bedroom in Madrid with pink walls, medium hardwood flooring and no fireplace.
Photo of a medium sized country mezzanine bedroom in Madrid with pink walls, medium hardwood flooring and no fireplace.
1